
709 WAVERLY AVE, SAN ANTONIO, TX 78201
Homes for sale in San Antonio.
Homes for sale in 78201.
List Price$275,000
709 WAVERLY AVE
San Antonio, TX 78201
Listing #1967163
3
Bedrooms
2 full
Bathrooms
1,232
Square Feet
House
Type
About This Property
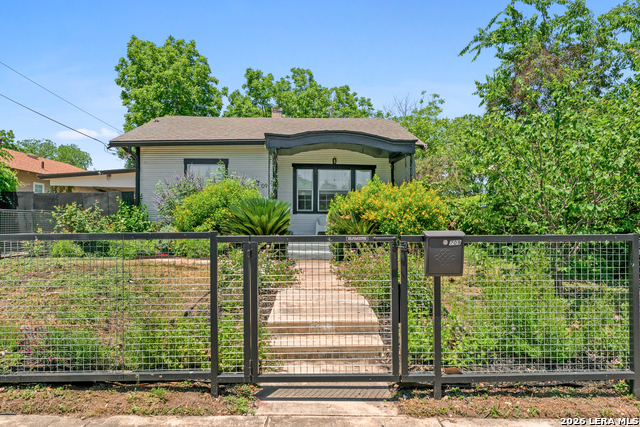
Charming 1920s Craftsman in the heart of the Woodlawn Lake area, blending timeless character with stylish modern updates. This 3-bedroom, 2-bath home features restored original wood floors, abundant natural light, updated electrical wiring, new attic insulation, Energy Star appliances, custom-painted cabinetry, butcher-block countertops, subway tile backsplash, gas cooking, and beautifully remodeled bathrooms. Enjoy the inviting front yard with native landscaping, drip irrigation, a front pipe fence with metal hog wire, and an electric front entrance gate. Spacious detached garage with work area, extended driveway, and major updates including HVAC, roof, and double-pane windows. Minutes from Downtown San Antonio, The Pearl, Southtown, Woodlawn Lake, and St. Mary's University. A rare blend of historic charm and modern comfort.
Seller's Representative
BHHS Don Johnson Realtors - SA
Similar Listings


Schools
Walk Score

© 2026 LERA MLS. All rights reserved.
© 2026 LERA MLS. All rights reserved.
The data relating to real estate on this website comes in part from the Internet Data Exchange (IDX) Program of the LERA MLS. IDX information is provided exclusively for consumers' personal non-commercial use and may not be used for any purpose other than to identify prospective properties consumers may be interested in purchasing. All Information Is Deemed Reliable But Is Not Guaranteed Accurate.
LERA MLS data last updated at August 11, 2026, 4:59 AM CT
Real Estate IDX Powered by iHomefinder