
1832 W WOODLAWN AVE, SAN ANTONIO, TX 78201
Homes for sale in San Antonio.
Homes for sale in 78201.
1832 W WOODLAWN AVE
San Antonio, TX 78201
List Price$295,000



Listing #1840956
3
Bedrooms
2 full
Bathrooms
1,557
Square Feet
House
Type
About This Property
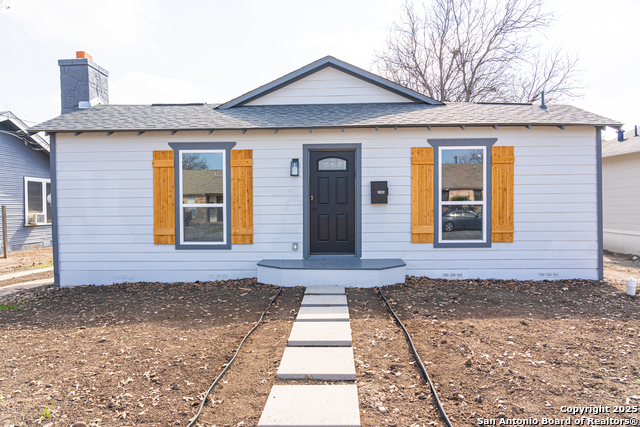
**Charming Modern Gem with Top-to-Bottom Upgrades!** This beautifully reimagined home offers impeccable updates and thoughtful design at every turn. Enjoy a sleek quartz mantle, brand-new siding, and a brand-new foundation with engineer certification for peace of mind. You'll appreciate the durability and style of the brand-new roof, all-new windows, and an efficient brand-new HVAC system. Inside, a chef's dream awaits with all-new plumbing, a convenient pot filler, and spacious living areas featuring a cozy wood-burning fireplace. The home boasts 3 bedrooms, 2 full baths, and a flex room perfect for an office or formal dining. With 1,557 sq ft of living space, every inch is designed for comfort and versatility. Keyless entry makes coming and going a breeze, and the **asphalt roof** ensures long-lasting protection. Nestled just 2.9 miles from The Pearl and a 7-minute walk to Woodlawn Lake, this property is located in a National Conservation District-offering natural beauty and historic charm. This is your opportunity to own a stunning, fully updated home in a highly desirable area. Don't miss out!
Listing Courtesy of Marc Mendez, eXp Realty (888) 519-7431
Property Features
Location Information
County
Bexar
MLS Area
0800
Neighborhood Amenities
Park/Playground, Jogging Trails, Bike Trails, Lake/Ri
Subdivision
WOODLAWN LAKE
Interior Features
Room Dimensions
Dining: 11x11, Living: 20x11, Kitchen: 9x19, MasterBR: 12x13, BR2: 10x11, BR3: 11x11
Fireplace Description
One, Living Room, Wood Burning
Interior
One Living Area, Separate Dining Room, Eat-In Kitchen, Two Eating Areas, Island Kitchen, Utility Room Inside, 1st Floor Lvl/No Steps, Cable TV Available, High Speed Internet, Telephone
Heating
Central
Master Bedroom Description
Ceiling Fan, Full Bath
Heating Fuel
Natural Gas
Master Bathroom Description
Shower Only, Double Vanity
Cooling
One Central
Has Dining Room
Yes
Floors
Ceramic Tile, Wood
Has Family Room
Yes
Exterior Features
Style
One Story
Water Supplier
SAWS
Construction
Pre-Owned
Electric Supplier
CPS
Exterior
Chain Link Fence, Partial Fence, Mature Trees
Parking Description
None/Not Applicable
Manufacturer
Unknown
Pool/Spa Description
None
Roof
Composition
Lot Size
0.208
Water / Sewer
City
Lot Description
City View, Level
Sewer Supplier
SAWS
Is One Story
Yes
School
School District
San Antonio I.S.D.
Jr. High School
Call District
Elementary School
Call District
High School
Jefferson
Additional Information
Proposed Terms
Conventional, FHA, VA, Cash
Year Built
1942
Property Type
SFR
Status
Active
Property SubType
Single Family Detached
Similar Listings


Mortgage Calculator
$1,376
per month
30 Year Fixed. 3.52% Interest Rate.
Principal + Interest
$1,063
Monthly Tax
$245
Monthly Insurance
$68
yrs
%
$
$
Based on a fully amortized fixed rate loan. Ask your agent for the tax rates in your area. Insurance estimate is based on an average cost, your final premium cost will be determined by the type of coverage you select. This program only provides an estimate.
Schools
Walk Score
Real Estate IDX Powered by iHomefinder