
1804 N HAMILTON, SAN ANTONIO, TX 78201
Homes for sale in San Antonio.
Homes for sale in 78201.
1804 N Hamilton
San Antonio, TX 78201
List Price$257,000


Listing #1871697
4
Bedrooms
2 full
Bathrooms
1,856
Square Feet
House
Type
About This Property
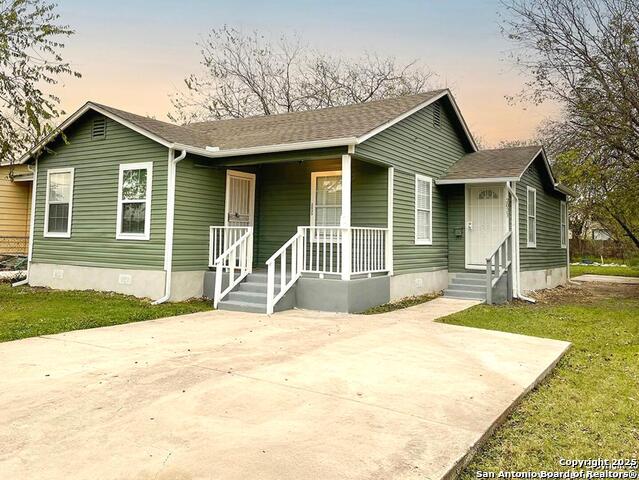
This beautifully updated home is a true gem, offering exceptional curb appeal and a thoughtfully designed interior. From the moment you step inside, you're welcomed by an open-concept layout that seamlessly connects the living, dining, and kitchen areas-flooded with natural light and perfect for both everyday living and entertaining. Elegant dark-stained hardwood floors throughout create a refined and cohesive look. While the home presents a charming, modest exterior, it surprises with its generous interior space-featuring four spacious bedrooms. The third bedroom includes an oversized closet, and the primary suite boasts a versatile closet/office space. Step outside to enjoy a large backyard deck, ideal for gatherings or quiet evenings under the stars. Location is everything-and this home delivers. Just minutes from Woodlawn Lake Park and conveniently close to downtown San Antonio, The Pearl, Southtown, and more. Don't miss this rare opportunity to own a home that combines style, space, and unbeatable location.
Listing Courtesy of Jennifer Berg, Option One Real Estate (210) 232-1566
Property Features
Location Information
County
Bexar
MLS Area
0800
Neighborhood Amenities
Clubhouse, Park/Playground, Jogging Trails, Lake/Rive
Subdivision
Woodlawn Lake
Interior Features
Room Dimensions
Dining: 11x8, Living: 23x11, Kitchen: 15x11, MasterBR: 13x11, BR2: 10x9, BR3: 13x11, BR4: 13x11
Fireplace Description
Not Applicable
Interior
One Living Area, Liv/Din Combo, Eat-In Kitchen, Two Eating Areas, Utility Room Inside
Heating
Central
Master Bedroom Description
DownStairs, Walk-In Closet, Full Bath
Heating Fuel
Natural Gas
Master Bathroom Description
Tub/Shower Combo, Single Vanity
Cooling
One Central
Has Dining Room
Yes
Floors
Ceramic Tile, Wood
Has Family Room
Yes
Exterior Features
Style
One Story, Traditional
Parking Description
None/Not Applicable
Construction
Pre-Owned
Pool/Spa Description
None
Manufacturer
Unknown
Lot Size
0.114
Roof
Composition
Is One Story
Yes
Water / Sewer
Water System, Sewer System
School
School District
San Antonio I.S.D.
Jr. High School
Fenwick
Elementary School
Call District
High School
Jefferson
Additional Information
Proposed Terms
Conventional, FHA, VA, Cash
Year Built
1938
Property Type
SFR
Status
Price Change
Property SubType
Single Family Detached
Similar Listings


Mortgage Calculator
$1,199
per month
30 Year Fixed. 3.52% Interest Rate.
Principal + Interest
$926
Monthly Tax
$214
Monthly Insurance
$59
yrs
%
$
$
Based on a fully amortized fixed rate loan. Ask your agent for the tax rates in your area. Insurance estimate is based on an average cost, your final premium cost will be determined by the type of coverage you select. This program only provides an estimate.
Schools
Walk Score
Real Estate IDX Powered by iHomefinder