
708 RICHARDSON LANE, HENDERSON, TX 75654
Homes for sale in Henderson.
Homes for sale in 75654.
List Price$990,000
708 Richardson Lane
Henderson, TX 75654
Listing #26000307
4
Bedrooms
4 full
Bathrooms
4,780
Square Feet
House
Type
About This Property
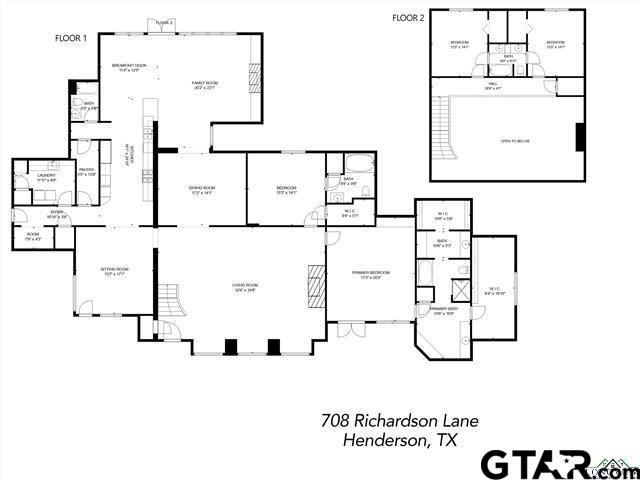
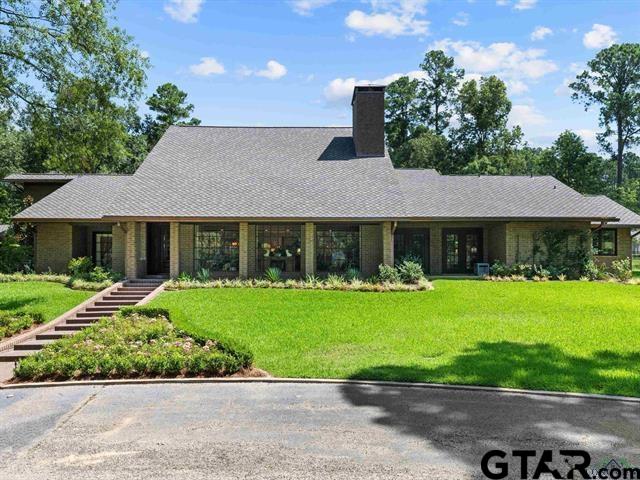

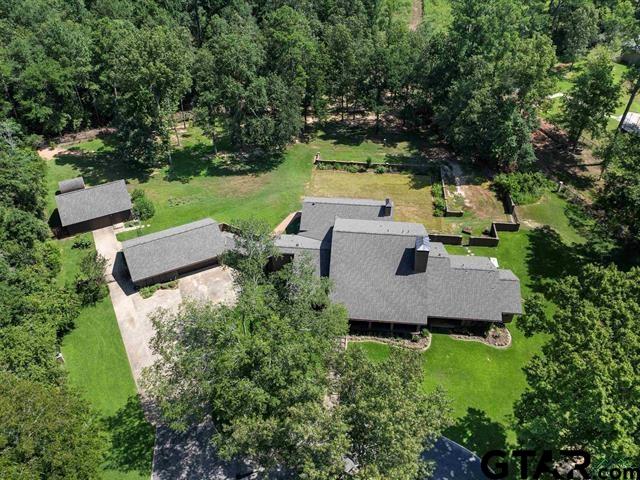
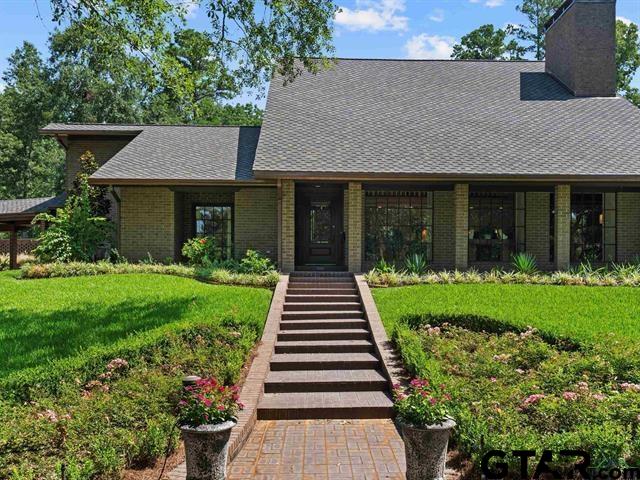
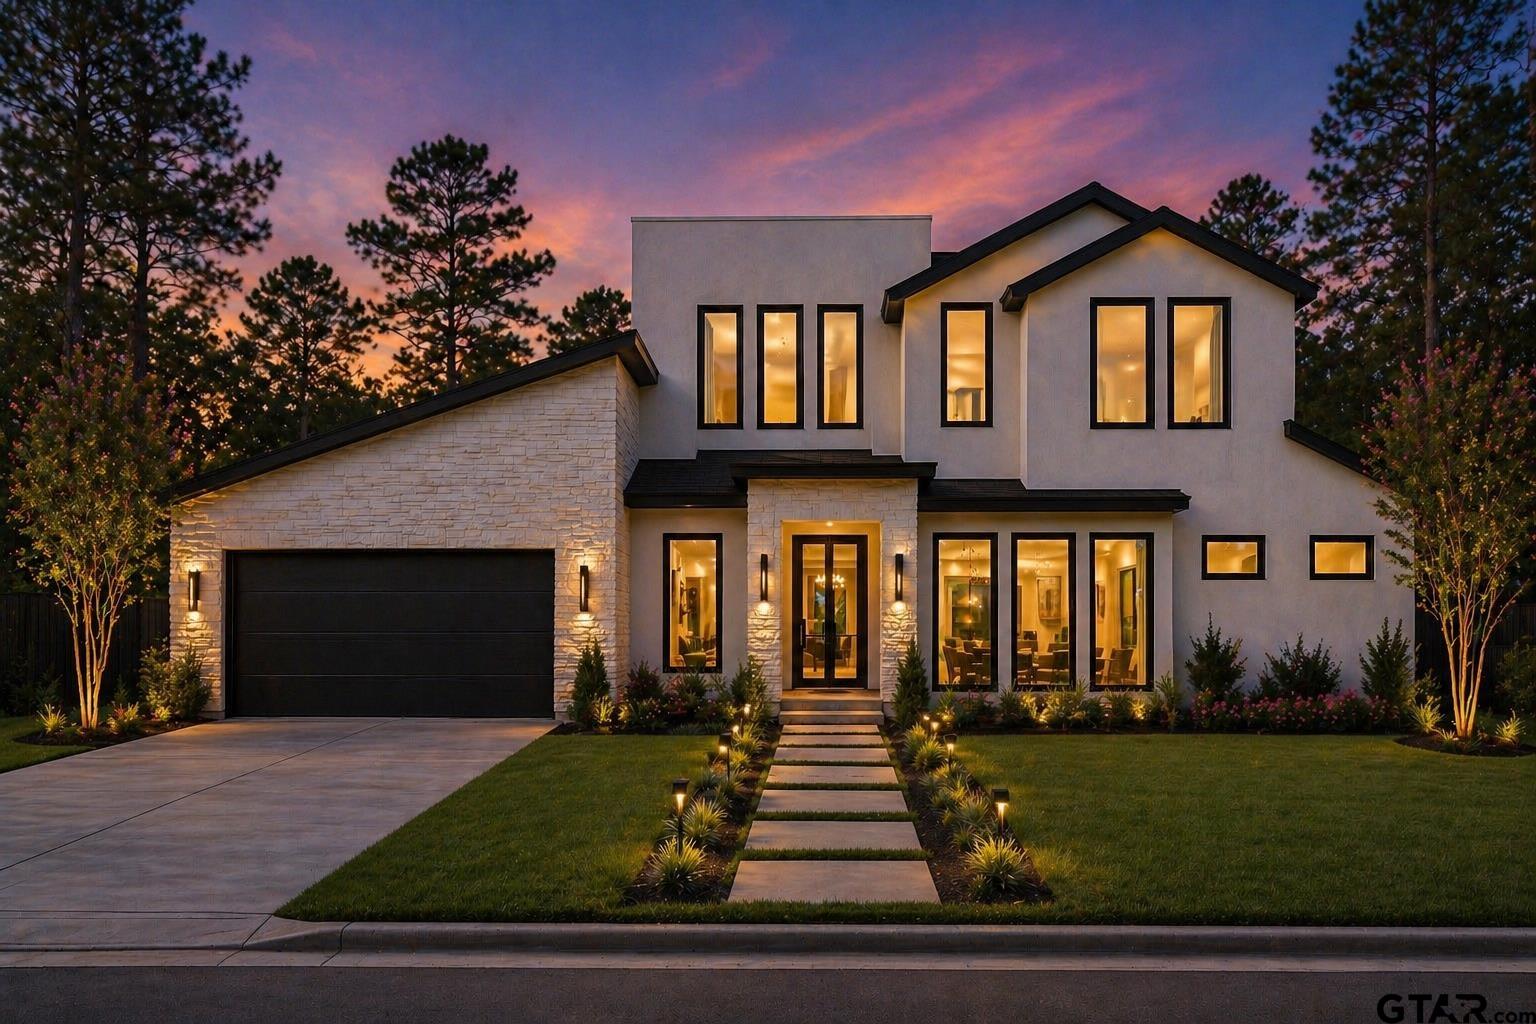
Stunning 4-Bedroom Home on 7.2 Acres Nestled within the city limits of Henderson, this exquisite property offers a harmonious blend of elegance and comfort. Four spacious bedrooms provide ample space for relaxation and privacy. Enjoy the convenience of four well-appointed bathrooms. With three distinct living areas, there's room for everyone to unwind. Two cozy fireplaces create an inviting ambiance. Ascend the elegant staircase to discover two charming bedrooms connected by a Jack-n-Jill bath. Brick wall accents, marble countertops, and hardwood floors elevate the interior. Imported from France, the tile flooring adds a touch of sophistication. The marble vein-cut design in the primary bath exudes opulence. High-end stainless-steel appliances including: Wolf 5 gas burner cooktop, Sub Zero Refrigerator, warming drawer, double ovens and ice machine with a breakfast bar make cooking a pleasure. Crafted with care, the wood cabinetry adds warmth and functionality. The French doors not only enhance the aesthetics but also invite natural light, creating a warm and welcoming atmosphere. Whether you're entertaining guests or enjoying quiet moments, the patio awaits, ready to embrace you. Outside, the beautifully landscaped 7.2-acre property awaits, offering tranquility and space for outdoor activities. Don't miss this rare opportunity to own a slice of Texas paradise!
Property Features
Location Information
County
Rusk
Directions
S Main to right on Richardson, Pass the middle school, Turn right onto Richardson Lane. First house on the right. No sign
Subdivision
J Smith Sur & the Woods S
Interior Features
Rooms
Separate Formal Living, Den, Family Room, Utility Room, 3 Living Areas
Fireplace Description
Two or More, Glass Doors
Interior
Security System, Smoke Alarm, Plantation Shutters, Vaulted Ceilings
Heating
Central/Gas
Full Baths
4
Cooling
Central Electric
Has Dining Room
Yes
Water Heater
Standard-Gas
Dining Room Description
Separate Formal Dining, Breakfast Room, Breakfast Bar
Appliances
Dishwasher, Disposal, Microwave, Pantry, Refrigerator, Double Oven, Cooktop-Gas
Exterior Features
Style
Traditional
Garage Spaces
2
Stories
1 ½ Stories
Driveway
Concrete, Other/See Remarks
Construction
Brick Veneer
Fencing
Brick Fence, Wrought Iron
Exterior
Patio Covered, Sprinkler System, Gutter(s)
Pool / Spa
None
Foundation
Slab
Other Structures
Storage Building(s), Greenhouse, Work Shop
Roof
Composition
Lot Size in Acres
7.285
Septic or Sewer
Public Sewer
Has Waterfront
No
Water
Public
School
Elementary School
Henderson
High School
Henderson
Middle School
Henderson
Additional Information
Property Type
SFR
Taxes
6057.71
Property SubType
Single Family Detached
Tax Year
2024
Year Built
1978
Documents Available
Floor Plan
Status
Active
Square Feet Source
RCAD
Similar Listings

Mortgage Calculator
$4,623
per month
30 Year Fixed. 3.52% Interest Rate.
Principal + Interest
$3,567
Monthly Tax
$825
Monthly Insurance
$231
yrs
%
$
$
Based on a fully amortized fixed rate loan. Ask your agent for the tax rates in your area. Insurance estimate is based on an average cost, your final premium cost will be determined by the type of coverage you select. This program only provides an estimate.
Schools
Walk Score
Listing Courtesy of Benjamin Wooten, Coldwell Banker Home Place-Henderson

© 2026 Greater Tyler Association of REALTORS®. All rights reserved.
© 2026 Greater Tyler Association of REALTORS®. All rights reserved.
The data relating to real estate for sale on this website comes in part from the Internet Data Exchange (IDX) of the Greater Tyler Association of REALTORS® Multiple Listing Service. IDX information is provided exclusively for consumers? personal, non-commercial use, that it may not be used for any purpose other than to identify prospective properties consumers may be interested in purchasing, and that data is deemed reliable but is not guaranteed accurate by the MLS. The MLS may, at its discretion, require use of other disclaimers as necessary to protect Participants and/or the MLS from liability.
GTAR data last updated at June 26, 2026, 6:32 PM CT
Real Estate IDX Powered by iHomefinder