
707 WELDON PARK DRIVE, SUGAR LAND, TX 77479
Homes for sale in Sugar Land.
Homes for sale in 77479.
707 Weldon Park Drive
Sugar Land, TX 77479
List Price$945,000
Listing #38300143
5
Bedrooms
4 full
Bathrooms
4,654
Square Feet
House
Type
About This Property
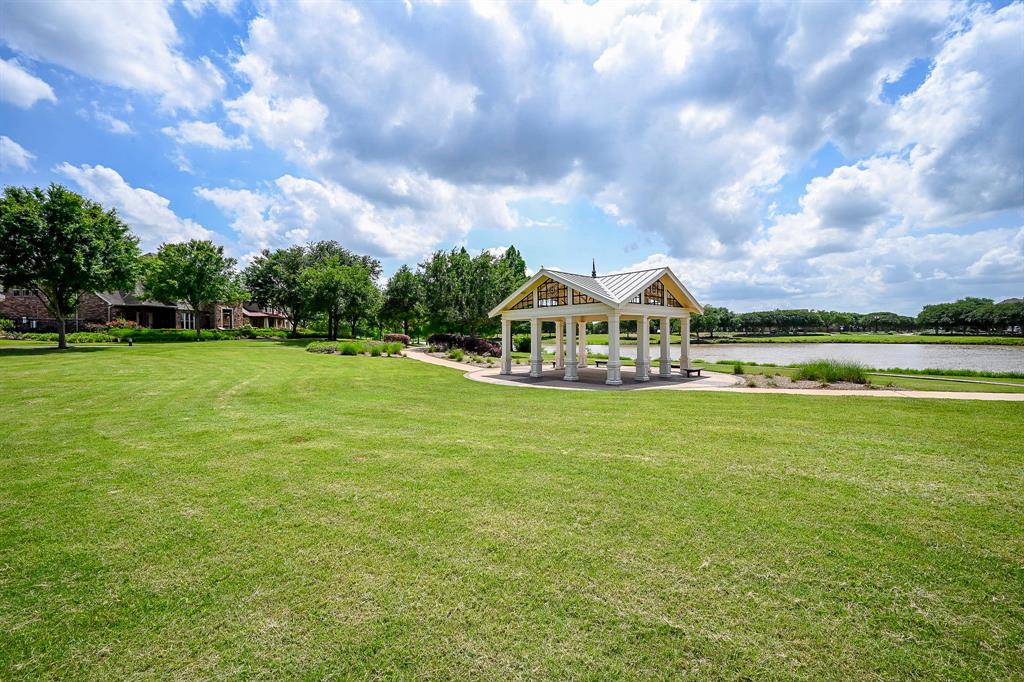
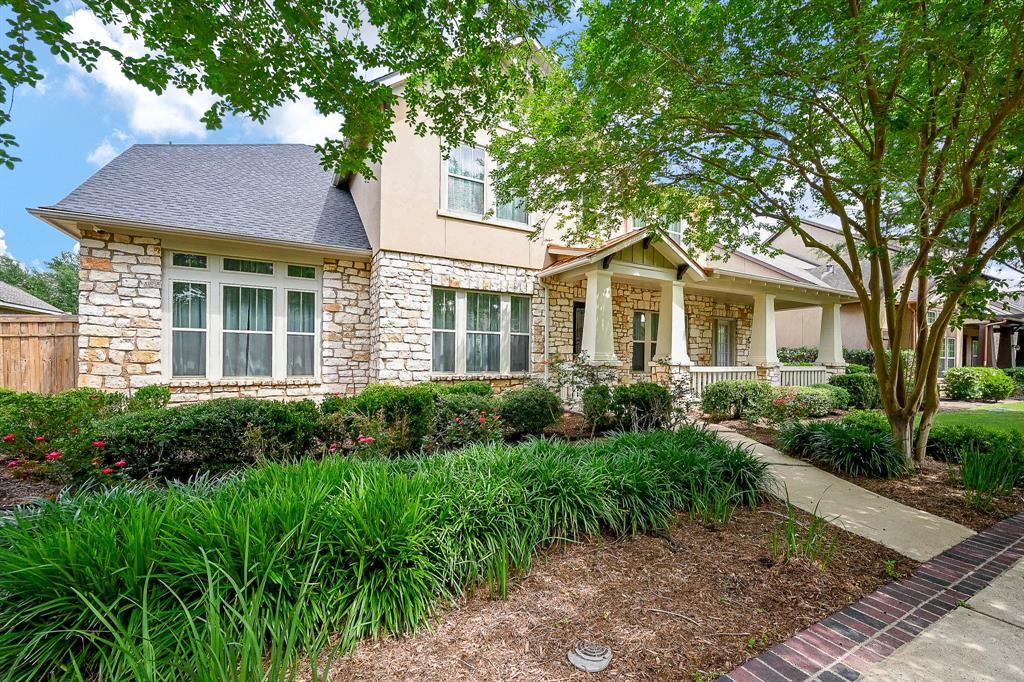
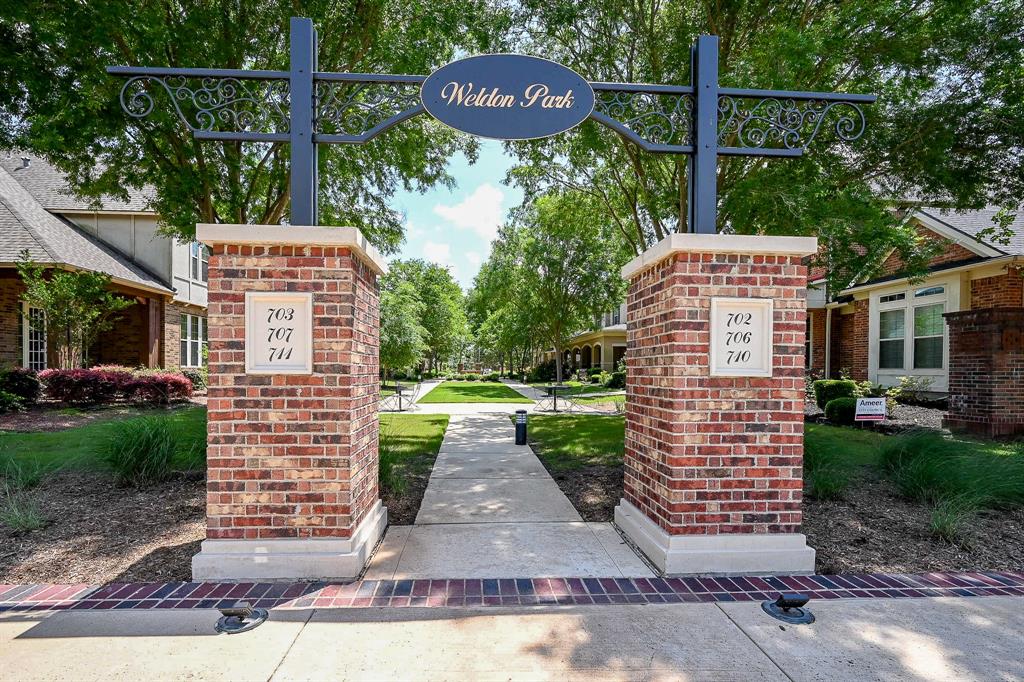
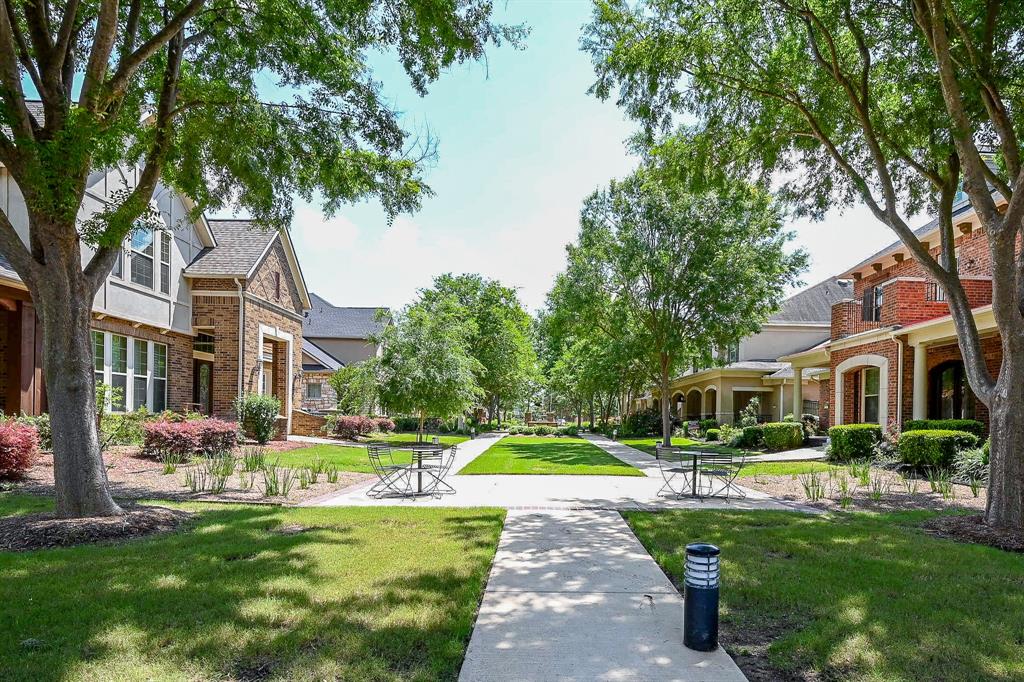
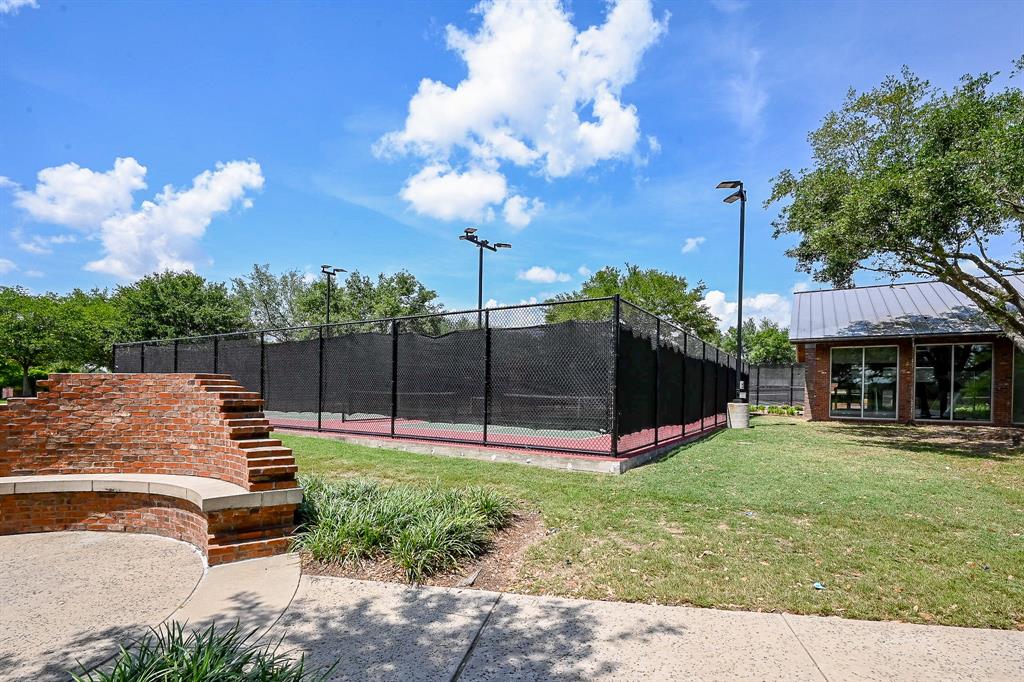
This one-of-a-kind stone and stucco beauty is situated on a unique "Mews" setting on a quiet courtyard with sitting area and a soothing water fountain. No through traffic for your reading enjoyment and/or kids play. Freshly painted inside with new carpet, a bright & spacious open floor plan with 2 bedrooms down, 3 up along with Game room and Media room. Primary bedroom has large walk-in closet with built-ins. There's also an amazing butler's pantry with glass-fronted cabinets to display your treasures. Kitchen comes equipped with granite countertops, oversized island overlooking the family room and a captivating fireplace that keeps the storybook ambience. Plenty of storage in the laundry, that sits off the mud room. Large patio for outdoor entertainment. 3 car tandem rear entry garage. New roof. Zoned to some of the best schools in the district. Minutes from top-rated shopping, dining & major freeways. Enjoy amenities of Telfair including lakes, parks, pools, tennis courts & more!
Virtual Tour
Property Features
Location Information
County
Fort Bend
Geo Market Area
Sugar Land West
LegalSubdivision
TELFAIR
Subdivision
Telfair Sec 33
MLS Area
29
Directions
From Hwy 6 go south on University, right on Huntley, left on Charleston Heights, right on Hudson Grove, right on Weldon Park. From HWY 59, Exit at University Blvd, Turn to North, Left Meadowcroft, Right at Weldon Park.
Latitude
29.599911
Master Planned Community
Telfair
Longitude
-95.651304
Interior Features
Primary Bedroom on Main
Yes
Primary Bathroom Description
Full Secondary Bathroom Down, Primary Bath: Double Sinks, Primary Bath: Separate Shower, Primary Bath: Soaking Tub, Secondary Bath(s): Tub/Shower Combo
Total Rooms
17
Has Fireplace
Yes
Room Descriptions
Bath, Bath, Bath, Breakfast, Kitchen, Primary Bath, Utility, 12 x 12 Bedroom, 12 x 13 Bedroom, 12 x 13 Bedroom, 12 x 13 Home Office/Study, 12 x 15 Dining Room, 13 x 13 Bedroom, 14 x 22 Game Room, 15 x 15 Primary Bedroom, 18 x 22 Family, 19 x 17 Media Room
Fireplace Description
Gas Connections
Bedroom Description
2 Bedrooms Down, En-Suite Bath, Primary Bed - 1st Floor, Walk-In Closet
Exterior Features
Style
Traditional
Garage Spaces
3
Stories
2
Has a Pool
No
Is New Construction
No
Acre Range
0 Up To 1/4 Acre
Exterior
Back Yard, Back Yard Fenced, Covered Patio/Deck, Patio/Deck
Lot Description
Subdivision Lot
Siding
Stone, Stucco
Lot Size in Acres
0.17
Parking Description
Attached Garage
Lot Size in Sq. Ft.
7,410
Has Garage
Yes
Is One Story
No
School
School District
Fort Bend
Middle School
SARTARTIA MIDDLE SCHOOL
Elementary School
CORNERSTONE ELEMENTARY SCHOOL
High School
CLEMENTS HIGH SCHOOL
Additional Information
Finance Available
Cash Sale, Conventional, FHA, VA
Year Built
2013
Property Type
SFR
Status
Active
Property SubType
Single-Family
Similar Listings
Mortgage Calculator
$4,412
per month
30 Year Fixed. 3.52% Interest Rate.
Principal + Interest
$3,405
Monthly Tax
$787
Monthly Insurance
$220
yrs
%
$
$
Based on a fully amortized fixed rate loan. Ask your agent for the tax rates in your area. Insurance estimate is based on an average cost, your final premium cost will be determined by the type of coverage you select. This program only provides an estimate.
Schools
Walk Score
Real Estate IDX Powered by iHomefinder