
704 HIGH TRAIL, SCHERTZ, TX 78108
Homes for sale in Schertz.
Homes for sale in 78108.
704 High Trail
Schertz, TX 78108
List Price$255,000


Listing #1882665
3
Bedrooms
2 full
Bathrooms
1,581
Square Feet
House
Type
About This Property
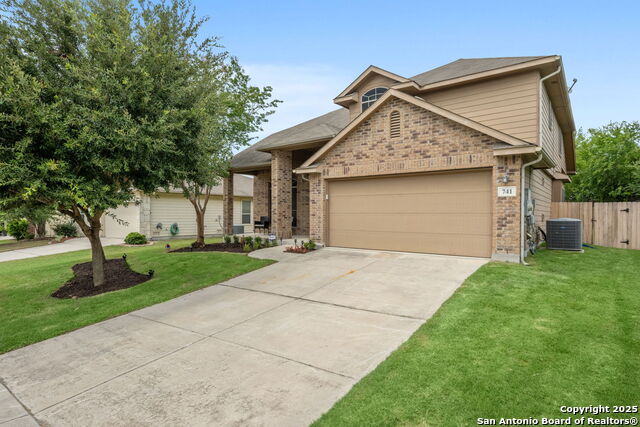
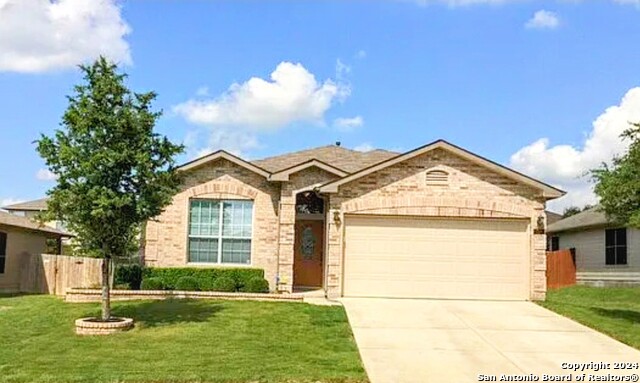
Welcome home to this charming one-story, 3-bedroom, 2-bath gem in a highly sought-after Riata neighborhood and top-rated Schertz-Cibolo school district! This beautifully updated 3-bedroom, 2-bathroom sanctuary is perfectly situated in the vibrant community of Schertz, TX. The newly landscaped backyard offers a blank canvas ready for your personal touch-design your dream outdoor oasis, build a garden, or add a play set with plenty of room to spare. This property boasts ample yard space, ideal for outdoor gatherings and playtime for the kids and pets alike. Step inside to discover a bright and inviting atmosphere, featuring a spacious full kitchen equipped with plenty of cabinet space for all your culinary needs. Gather around the stunning stone fireplace in the cozy living area, the perfect spot for warm winter nights and memorable family moments. Convenience meets comfort in this prime location! You'll be just minutes away from Randolph AFB and BAMC, making it a perfect home for those associated with the military or medical facilities. Families will appreciate being right down the street from the prestigious School of Science and Technology and John A. Sippel Elementary School, ensuring an excellent education for your children. Just minutes from local shops, restaurants, and conveniences, this home blends comfort, location, and potential all in one. Don't miss out on this incredible opportunity to live in a thriving community. Schedule your private showing today and make this charming home your own!
Listing Courtesy of Crystal Rogers, Keller Williams City-View (806) 678-8952
Property Features
Location Information
County
Guadalupe
MLS Area
2705
Neighborhood Amenities
Pool, Park/Playground, Jogging Trails
Subdivision
RIATA
Interior Features
Room Dimensions
Living: 21x7, Kitchen: 13x11, MasterBR: 15x12, BR2: 13x12, BR3: 12x11
Fireplace Description
Living Room, Gas
Interior
One Living Area, Separate Dining Room, Two Eating Areas, Walk-In Pantry, Utility Room Inside, High Ceilings, Open Floor Plan, Pull Down Storage, Cable TV Available, Laundry Main Level, Laundry Room, Walk in Closets
Heating
Central
Master Bedroom Description
Split, Walk-In Closet, Ceiling Fan, Full Bath
Heating Fuel
Natural Gas
Master Bathroom Description
Shower Only, Separate Vanity
Cooling
One Central
Has Dining Room
Yes
Floors
Carpeting, Ceramic Tile
Has Family Room
Yes
Exterior Features
Style
One Story
Parking Description
Two Car Garage
Construction
Pre-Owned
Has Garage
Yes
Exterior
Privacy Fence, Mature Trees
Garage Spaces
2
Manufacturer
UKNOWN
Pool/Spa Description
None
Foundation
Slab
Lot Size
0.154
Roof
Composition
Is One Story
Yes
Water / Sewer
Water System, Sewer System
School
School District
Schertz-Cibolo-Universal City ISD
Jr. High School
Dobie J. Frank
Elementary School
John A Sippel
High School
Byron Steele High
Additional Information
Proposed Terms
Conventional, FHA, VA, Cash
Status
Active
Property Type
SFR
HOA Fee
$396
Property SubType
Single Family Detached
HOA Frequency
Annually
Year Built
2009
Similar Listings


Mortgage Calculator
$1,189
per month
30 Year Fixed. 3.52% Interest Rate.
Principal + Interest
$918
Monthly Tax
$212
Monthly Insurance
$59
yrs
%
$
$
Based on a fully amortized fixed rate loan. Ask your agent for the tax rates in your area. Insurance estimate is based on an average cost, your final premium cost will be determined by the type of coverage you select. This program only provides an estimate.
Schools
Walk Score
Real Estate IDX Powered by iHomefinder