
161 SAMBAR MAIN, SCHERTZ, TX 78108
Homes for sale in Schertz.
Homes for sale in 78108.
161 SAMBAR MAIN
Schertz, TX 78108
List Price$310,000


Listing #1879598
3
Bedrooms
2 full, 1 partial
Bathrooms
1,784
Square Feet
House
Type
About This Property
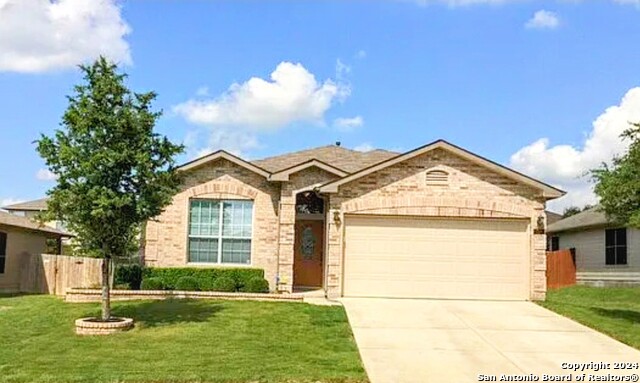
Welcome to your dream home in the desirable Venado Crossing community! Built in 2021 and still under the builder's warranty, this stunning 3-bedroom, 2.5-bathroom residence combines modern living with thoughtful accessibility features, making it perfect for everyone. As you approach, you'll be greeted by the home's great curb appeal, highlighted by a beautiful native stone exterior that exudes character and charm. Come inside to discover a bright and inviting open living layout, filled with natural light, creating an ideal space for entertaining and relaxation. The spacious primary suite is a true retreat, complete with a luxurious spa-like atmosphere and a generously sized shower stall. The additional bedrooms are amply sized, providing comfort and flexibility for all. The heart of the home is the open flow of the living room, dining room, and kitchen, which features gorgeous granite countertops and recessed lighting, enhancing both style and functionality. Enjoy the convenience of a two-car garage and take advantage of the level, sunny lot-perfect for gardening enthusiasts or outdoor gatherings. Experience the best of modern living in a vibrant community that combines comfort, accessibility, and a beautiful environment. Don't miss your chance to make this exceptional property your own! Schedule your tour today!
Virtual Tour
Listing Courtesy of Chelsea Knox, Redfin Corporation (817) 783-4605
Property Features
Location Information
County
Guadalupe
MLS Area
2705
Neighborhood Amenities
None
Subdivision
VENADO CROSSING
Interior Features
Room Dimensions
Dining: 15x9, Living: 16x16, Kitchen: 18x16, MasterBR: 18x13, BR2: 11x13, BR3: 11x11
Fireplace Description
Not Applicable
Interior
One Living Area, Separate Dining Room, Eat-In Kitchen, Study/Library, 1st Floor Lvl/No Steps, High Ceilings, Open Floor Plan, High Speed Internet, Laundry Main Level, Walk in Closets, Attic - Partially Floored, Attic - Pull Down Stairs, Attic - Storage Only
Heating
Central
Master Bedroom Description
Full Bath
Heating Fuel
Electric
Master Bathroom Description
Shower Only
Cooling
One Central
1/2 Baths
1
Floors
Carpeting, Ceramic Tile
Has Dining Room
Yes
Accessibility
2+ Access Exits, Int Door Opening 32"+, Ext Door Ope
Has Family Room
Yes
Exterior Features
Style
One Story
Water Supplier
Green Valley
Construction
Pre-Owned
Electric Supplier
GVEC
Exterior
Patio Slab, Covered Patio, Sprinkler System, Double Pane Windows
Parking Description
Two Car Garage
Manufacturer
Bella Vista
Has Garage
Yes
Foundation
Slab
Garage Spaces
2
Roof
Composition
Pool/Spa Description
None
Water / Sewer
City
Lot Size
0.16
Sewer Supplier
Green Valley
Is One Story
Yes
School
School District
Marion
Jr. High School
Marion
Elementary School
Krueger
High School
Marion
Additional Information
Proposed Terms
Conventional, FHA, VA, Cash
Status
Active
Property Type
SFR
HOA Fee
$125
Property SubType
Single Family Detached
HOA Frequency
Quarterly
Year Built
2021
Miscellaneous
Builder 10-Year Warranty, Cluster Mail Box, School Bus
Similar Listings



Mortgage Calculator
$1,447
per month
30 Year Fixed. 3.52% Interest Rate.
Principal + Interest
$1,117
Monthly Tax
$258
Monthly Insurance
$72
yrs
%
$
$
Based on a fully amortized fixed rate loan. Ask your agent for the tax rates in your area. Insurance estimate is based on an average cost, your final premium cost will be determined by the type of coverage you select. This program only provides an estimate.
Schools
Walk Score
Real Estate IDX Powered by iHomefinder