
7017 COUNTY ROAD 2253, SINTON, TX 78387
Homes for sale in Sinton.
Homes for sale in 78387.
List Price$449,000
7017 County Road 2253
Sinton, TX 78387


Listing #1971912
4
Bedrooms
3 full
Bathrooms
2,748
Square Feet
House
Type
About This Property
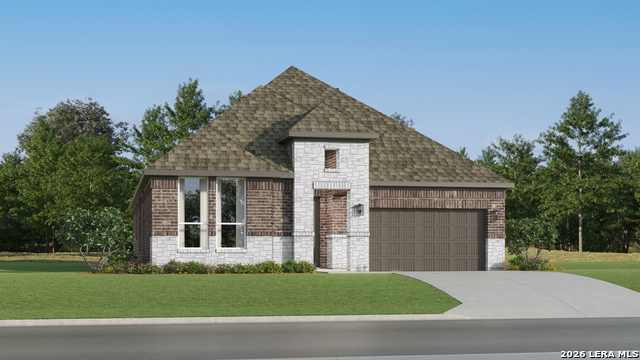
Experience the ultimate in South Texas country living on this exceptional 5.61-acre homesite, offering luxury, functionality, and income-producing potential. The beautifully maintained 4-bedroom, 3-bath main residence features dual primary suites, coffered ceilings, a dedicated media room, and a chef-inspired baker's kitchen complete with an oversized island, coffee bar, abundant cabinetry, and stainless steel appliances. Enjoy breathtaking sunrise and sunset views from the covered front and back patios overlooking the 2023 inground freshwater pool. Adding remarkable versatility is a separate 1,084-square-foot guest home offering 2 bedrooms, 1 bath, a private carport, and detached garage-ideal for multi-generational living, guests, or rental income. Additional improvements include an approximately 4,400-square-foot metal barn with electricity and a half bath, RV parking with 50-amp service and septic, two 20-foot Conex containers, gated entry, asphalt driveway, indoor utility room, and a large dog run. The property has been meticulously maintained and is move-in ready. Appliances, furniture, farm equipment, and tools are negotiable. The adjacent 53.51-acre tract is also available for purchase, providing a unique opportunity to expand your footprint for hay production, livestock, recreation, or a private ranch retreat. Recent survey. Not located in a flood zone.
Listing Courtesy of Vicki Foley, United Country RE-Bluntzer RE (361) 738-9333
Property Features
Location Information
County
San Patricio
MLS Area
3100
Neighborhood Amenities
None
Subdivision
OUT/SAN PATRICIO COUNTY
Interior Features
Room Dimensions
Dining: 11x15, Kitchen: 10x14, Family: 19x18, MasterBR: 14x18, BR2: 10x14, BR3: 10x11
Fireplace Description
One, Living Room, Mock Fireplace
Interior
One Living Area, Separate Dining Room, Eat-In Kitchen, Breakfast Bar, Walk-In Pantry, Media Room, High Ceilings, Open Floor Plan, Skylights, Cable TV Available, High Speed Internet, All Bedrooms Downstairs, Laundry Room, Walk in Closets
Heating
Central
Master Bedroom Description
Dual Primaries, Walk-In Closet, Multi-Closets, Ceiling Fan, Full Bath
Heating Fuel
Electric
Master Bathroom Description
Tub/Shower Separate
Cooling
One Central
Has Dining Room
Yes
Floors
Carpeting, Laminate
Has Family Room
Yes
Exterior Features
Style
Manufactured Home - Double Wide
Parking Description
None/Not Applicable
Construction
Pre-Owned
Has a Pool
Yes
Exterior
Deck/Balcony, Chain Link Fence, Partial Fence, Storage Building/Shed, Mature Trees, Horse Stalls/Barn, Dog Run Kennel, Workshop, Ranch Fence
Pool/Spa Description
In Ground Pool
Manufacturer
Unknown
Lot Size
5.12
Roof
Composition
Lot Description
County VIew, Horses Allowed, 5 - 14 Acres, Ag Exempt, Hunting Permitted, Mature Trees (ext feat), Level
Water / Sewer
Septic, Aerobic Septic
Is One Story
Yes
School
School District
Sinton I.S.D
Jr. High School
Not Applicable
Elementary School
Sinton Elementary
High School
Sinton H.S.
Additional Information
Proposed Terms
Conventional, FHA, VA, Cash
Status
New
Property Type
SFR
Is Short Sale
No
Property SubType
Manufactured
Miscellaneous
None/not applicable
Year Built
2023
Similar Listings
Mortgage Calculator
$2,095
per month
30 Year Fixed. 3.52% Interest Rate.
Principal + Interest
$1,617
Monthly Tax
$374
Monthly Insurance
$104
yrs
%
$
$
Based on a fully amortized fixed rate loan. Ask your agent for the tax rates in your area. Insurance estimate is based on an average cost, your final premium cost will be determined by the type of coverage you select. This program only provides an estimate.
Schools
Walk Score

© 2026 LERA MLS. All rights reserved.
© 2026 LERA MLS. All rights reserved.
The data relating to real estate on this website comes in part from the Internet Data Exchange (IDX) Program of the LERA MLS. IDX information is provided exclusively for consumers' personal non-commercial use and may not be used for any purpose other than to identify prospective properties consumers may be interested in purchasing. All Information Is Deemed Reliable But Is Not Guaranteed Accurate.
LERA MLS data last updated at June 7, 2026, 7:26 AM CT
Real Estate IDX Powered by iHomefinder