
1318 OAKRIDGE LANE, PIPE CREEK, TX 78063
Homes for sale in Pipe Creek.
Homes for sale in 78063.
1318 Oakridge Lane
Pipe Creek, TX 78063
List Price$425,000


Listing #1917151
4
Bedrooms
2 full
Bathrooms
1,680
Square Feet
House
Type
About This Property
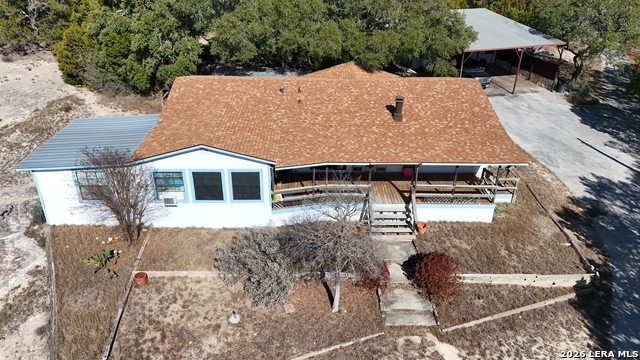
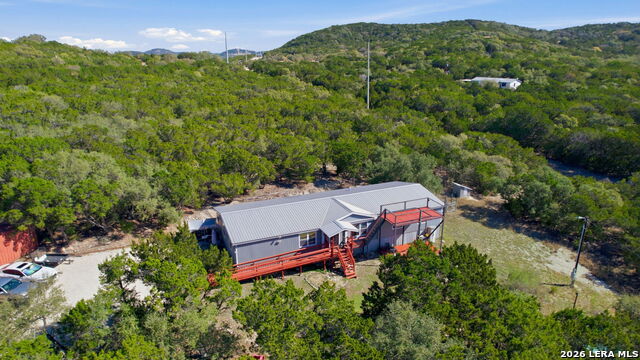
Beautiful 10-Acre Property with Oaks, Spacious Home, and Horse Facilities Nestled on a level 10-acre tract, this picturesque property is dotted with mature oak trees, offering both shade and natural beauty with an electric gate at the front of the property. Ideal for those seeking space, privacy, and a rural lifestyle, the land provides plenty of room for animals, gardening, recreation, or simply enjoying the outdoors. The centerpiece of the property is a 4-bedroom, 2-bath doublewide home featuring a spacious layout, central HVAC, and an open-concept living area. The home offers comfort and functionality with ample natural light, a large kitchen, and a split bedroom floor plan for privacy and a fended yard for your pets. Wild Turkey and White Tail deer roam the woods on the property. For equestrian or hobby farm needs, there is a horse barn on-site, perfect for stabling, tack storage, or conversion to other uses. Several storage buildings provide additional space for tools, equipment, or workshop needs. Whether you're looking for a full-time residence, a weekend getaway, or a homestead setup, this property offers the flexibility and features to suit a variety of lifestyles.
Listing Courtesy of Babo Teich, Teich Properties, LLC (830) 460-4166
Property Features
Location Information
County
Bandera
MLS Area
2400
Map Code
999A9
Subdivision
Live Oak Acres
Neighborhood Amenities
None
Interior Features
Room Dimensions
Dining: 14x13, Living: 21x13, Kitchen: 15x10, MasterBR: 17x13, BR2: 13x11, BR3: 13x11, BR4: 11x10
Fireplace Description
Not Applicable
Interior
One Living Area, Separate Dining Room, Utility Room Inside, Open Floor Plan, Cable TV Available, High Speed Internet, Walk in Closets, Attic - None
Heating
Central, Heat Pump
Master Bedroom Description
Split, Full Bath, Other
Heating Fuel
Electric
Master Bathroom Description
Tub/Shower Separate, Double Vanity, Garden Tub
Cooling
One Central
Has Dining Room
Yes
Floors
Linoleum, Vinyl, Other
Has Family Room
Yes
Exterior Features
Style
Manufactured Home - Double Wide
Water Supplier
well
Construction
Pre-Owned
Electric Supplier
BEC
Exterior
Covered Patio, Bar-B-Que Pit/Grill, Horse Stalls/Barn, Wire Fence, Cross Fenced, Ranch Fence
Parking Description
None/Not Applicable
Manufacturer
unknown
Pool/Spa Description
None
Roof
Metal
Lot Size
10
Water / Sewer
Private Well, Septic
Lot Description
County VIew, Horses Allowed, 5 - 14 Acres
Sewer Supplier
septic
Is One Story
Yes
School
School District
Bandera Isd
Jr. High School
Bandera
Elementary School
Hill Country
High School
Bandera
Additional Information
Proposed Terms
Conventional, Cash
Status
Active
Property Type
SFR
Is Short Sale
No
Property SubType
Manufactured
Miscellaneous
Estate Sale Probate, No City Tax, School Bus, As-Is
Year Built
1977
Similar Listings



Mortgage Calculator
$1,984
per month
30 Year Fixed. 3.52% Interest Rate.
Principal + Interest
$1,531
Monthly Tax
$354
Monthly Insurance
$99
yrs
%
$
$
Based on a fully amortized fixed rate loan. Ask your agent for the tax rates in your area. Insurance estimate is based on an average cost, your final premium cost will be determined by the type of coverage you select. This program only provides an estimate.
Schools
Walk Score

© 2026 LERA MLS. All rights reserved.
© 2026 LERA MLS. All rights reserved.
The data relating to real estate on this website comes in part from the Internet Data Exchange (IDX) Program of the LERA MLS. IDX information is provided exclusively for consumers' personal non-commercial use and may not be used for any purpose other than to identify prospective properties consumers may be interested in purchasing. All Information Is Deemed Reliable But Is Not Guaranteed Accurate.
LERA MLS data last updated at May 10, 2026, 1:39 PM CT
Real Estate IDX Powered by iHomefinder