
7014 GREATWOOD TRAILS COURT, SUGAR LAND, TX 77479
Homes for sale in Sugar Land.
Homes for sale in 77479.
7014 Greatwood Trails Court
Sugar Land, TX 77479
List Price$675,000


Listing #48363259
5
Bedrooms
3 full, 1 partial
Bathrooms
3,906
Square Feet
House
Type
About This Property
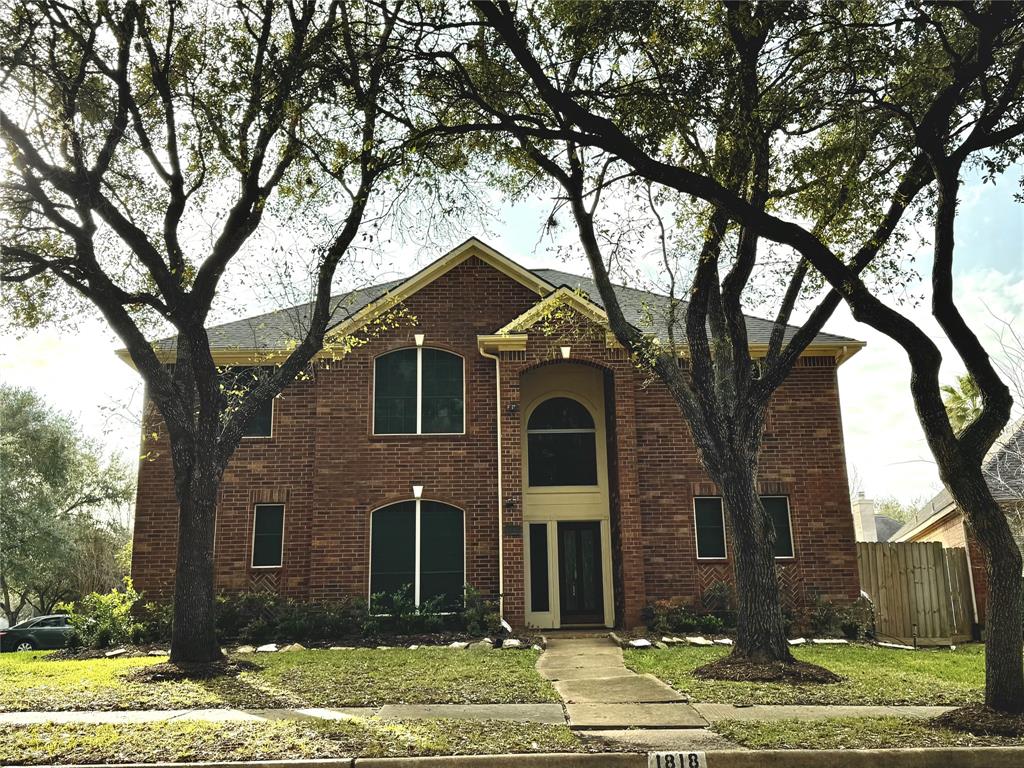
This ONE OWNER 5 or 6 Bedroom ALL BRICK Home & Garage shows like a MODEL. A Grand Entry Chandelier lights the way to the Family Room with a cozy Fireplace. In easy walking distance of Greatwood Golf Course & Pool, this home has all new Floors, Hardware, Light Fixtures, Fans & Paint. *Stunning* Kitchen has new Gas Cooktop, 2 Oversized Ovens & Crystal Pendants over Island. ALL Bathrooms have new Quartz Counters, Sinks & Faucets. Work from Home in impressive Oak Paneled Study with tall French Doors. Relax in spacious Owners Suite, Jacuzzi or new Shower. Front & Back Stairs lead to 4 MORE Bedrooms + a Flex Room around a 2nd Living Area with built-in cabinets & desk. All Windows have Faux Wood Blinds or Honeycomb Shades. Outside, automatic Driveway Gate leads to large Covered Patio & Outdoor Kitchen with Heavy Duty Grill. BONUSES include Driveway poured with Rebar-NO CRACKS!, custom Garage Workspace & Storage Shed built by Garage, 3 zoned A/C's ('25, '24, '20), &two50 g. water heaters
Virtual Tour
Property Features
Location Information
County
Fort Bend
Longitude
-95.68655
MLS Area
Sugar Land West
Subdivision
Greatwood Trails Sec 1
Latitude
29.553408
Directions
I-69 South. Take Exit 105 toward FM 2759/Texas 99 Crabb River Road Grand Parkway, Left Lane to merge onto Hwy 69 Frontage Road, Immediate Right onto Greatwood Pkwy, Left on Sansbury Blvd, Left On Greatwood Trails Dr, Continue Straight onto Greatwood Trails Court, House on Left.
Interior Features
Room Descriptions
11x12 Bedroom, 12x14 Breakfast Room/Nook, 12x14 Dining Room, 12x16 Kitchen, 13x11 Bedroom, 14x11 Office, 15x13 Bedroom, 16x14 Primary Bedroom, 16x18 Family Room, 16x18 Game Room, 17x10 Primary Bathroom
Has Fireplace
Yes
Interior
Double Vanity, Entrance Foyer, Granite Counters, Hollywood Bath, High Ceilings, Jetted Tub, Kitchen Island, Bath in Primary Bedroom, Multiple Staircases, Pots & Pan Drawers, Separate Shower, Tub Shower, Vanity, Walk-In Pantry, Ceiling Fan(s)
Fireplace Description
Deck, Fully Fenced, Fence, Sprinkler/Irrigation, Outdoor Kitchen, Patio, Private Yard, Storage
1/2 Baths
1
Exterior Features
Style
Traditional
Has a Pool
No
Stories
2
Other Structures
Shed(s)
Is New Construction
No
Golf Course
Yes
Construction
Brick
Acre Range
0 Up To 1/4 Acre
Exterior
Deck, Fully Fenced, Fence, Sprinkler/Irrigation, Outdoor Kitchen, Patio, Private Yard, Storage
Lot Description
Near Golf Course, Subdivision
Parking Description
Detached, Electric Gate, Garage, Garage Door Opener
Lot Size in Acres
0.219
Has Garage
Yes
Lot Size in Sq. Ft.
9,557
Garage Spaces
2
Is One Story
No
School
School District
Lamar Consolidated
Middle School
READING JUNIOR HIGH SCHOOL
Elementary School
DICKINSON ELEMENTARY SCHOOL (LAMAR)
High School
GEORGE RANCH HIGH SCHOOL
Additional Information
Finance Available
Cash, Conventional
Year Built
1991
Property Type
SFR
Status
Active
Property SubType
Detached
Similar Listings


Mortgage Calculator
$3,151
per month
30 Year Fixed. 3.52% Interest Rate.
Principal + Interest
$2,432
Monthly Tax
$562
Monthly Insurance
$157
yrs
%
$
$
Based on a fully amortized fixed rate loan. Ask your agent for the tax rates in your area. Insurance estimate is based on an average cost, your final premium cost will be determined by the type of coverage you select. This program only provides an estimate.
Schools
Walk Score
Real Estate IDX Powered by iHomefinder