
6126 GARDEN LAKES LANE, SUGAR LAND, TX 77479
Homes for sale in Sugar Land.
Homes for sale in 77479.
6126 Garden Lakes Lane
Sugar Land, TX 77479
List Price$699,000
Listing #31600712
About This Property
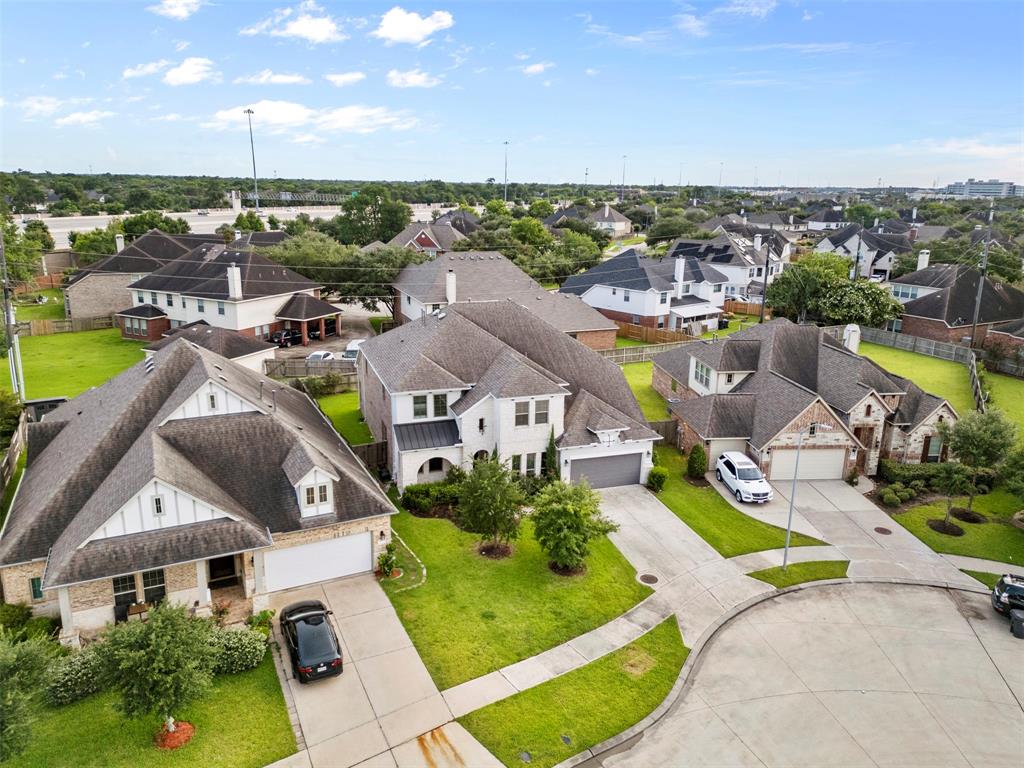
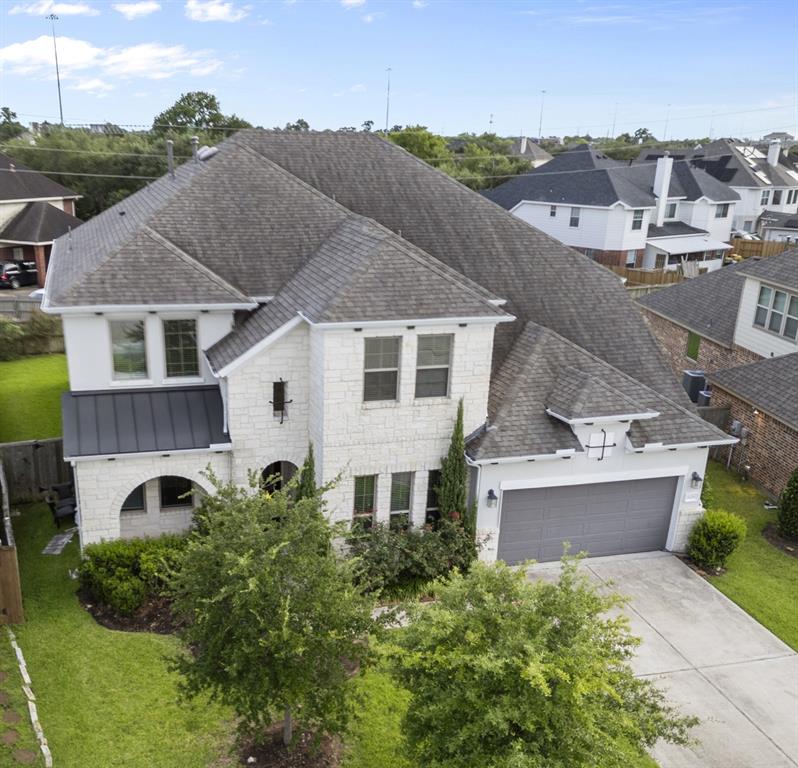
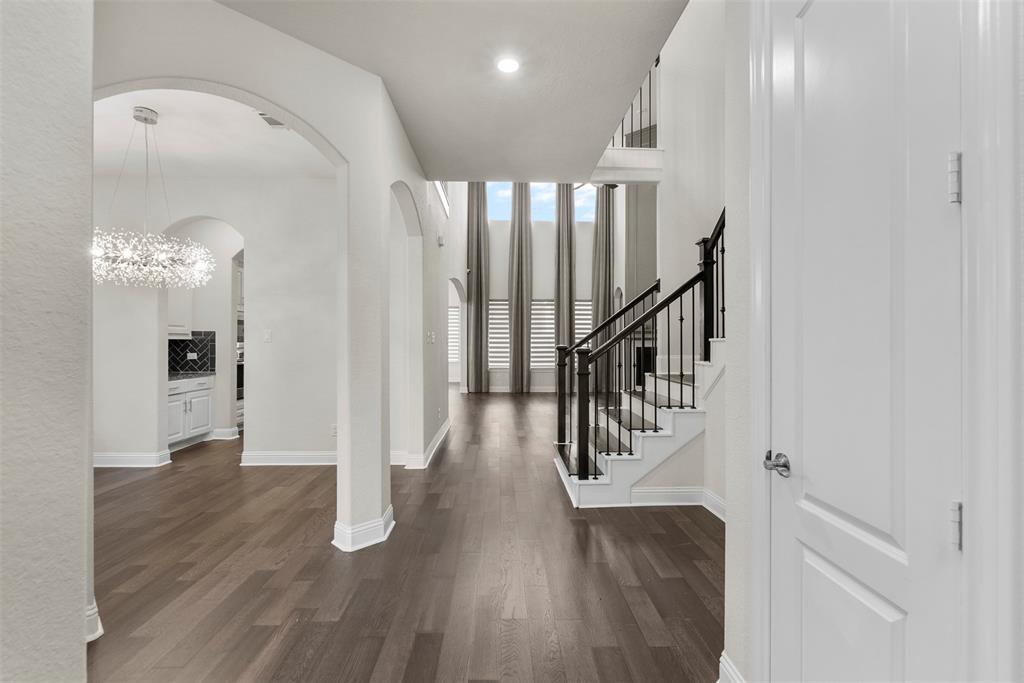
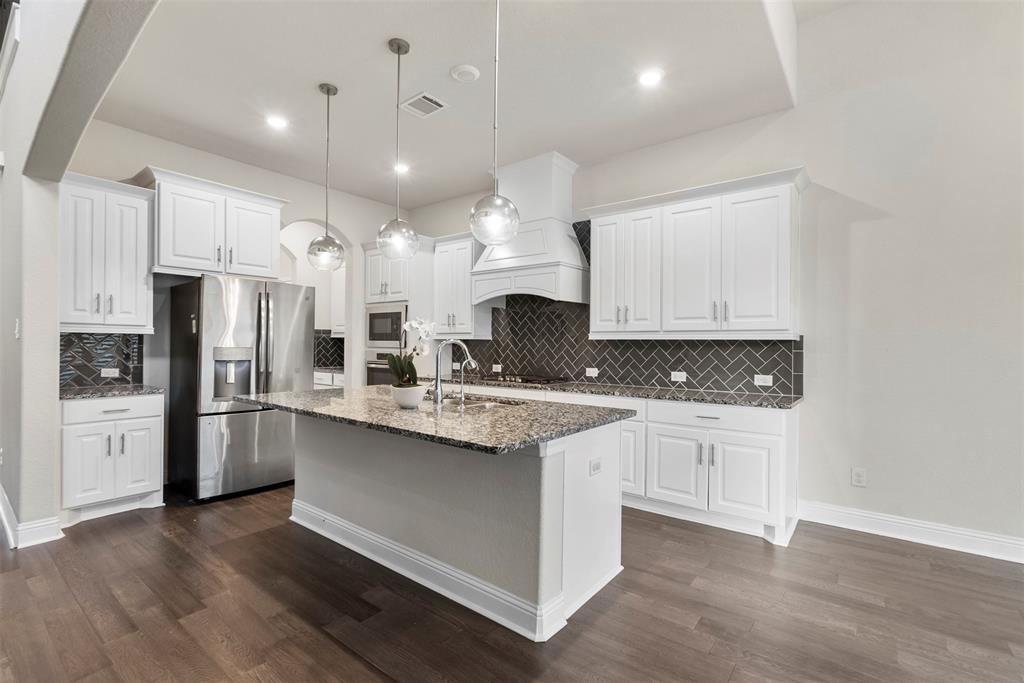
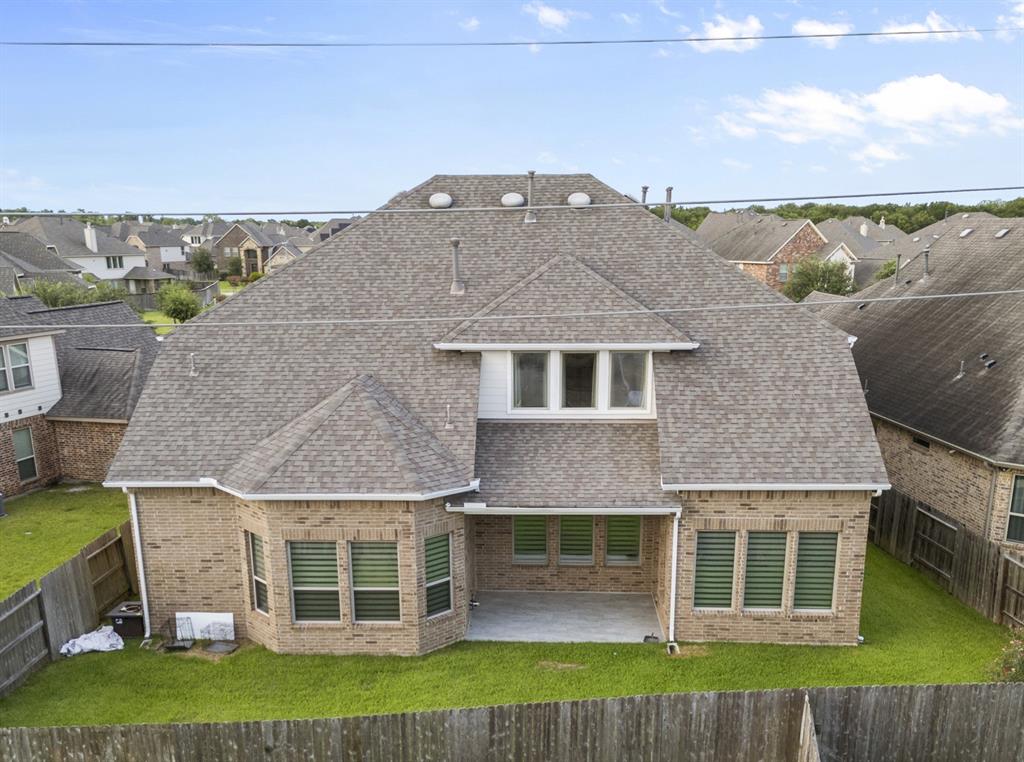
Step into timeless elegance in this beautifully designed Riverpark home. A soaring two-story house with abundant natural light creates an open, airy feel. Window coverings throughout. The kitchen features a large island and walk-in pantry, seamlessly flowing into the spacious family room. You'll also find a formal dining room, private study, and a combined utility/mudroom with built-in storage. The smart floor plan offers 3 bedrooms downstairs, including a primary suite with two generously sized walk-in closets, dual vanities, a soaking tub, and separate shower. Upstairs includes 2 additional bedrooms, a game room and pre-wired media room. Enjoy a covered patio in the backyard and an attached 2-car garage. Security cameras inside and outside. Riverpark amenities include a clubhouse, pool, splash pad, playgrounds, and private lakes. Ideally located near US-59 and Hwy 99, with quick access to shopping, dining, and Lamar CISD schools--this home offers comfort, space, and convenience!
Property Features
Location Information
County
Fort Bend
Longitude
-95.674022
MLS Area
Sugar Land West
Subdivision
Enclave At Riverpark
Latitude
29.566514
Directions
From downtown Houston, exit and turn right on Riverpark Dr, right on Sandy Ridge Ln, Right on Garden Lakes Ln. You can also use your favorite GPS app.
Interior Features
Total Rooms
16
1/2 Baths
1
Room Descriptions
11 x 12 Bedroom, 11 x 12 Bedroom, 11 x 12 Bedroom, 11 x 14 Kitchen, 12 x 10 Dining Room, 12 x 10 Home Office/Study, 13 x 19 Primary Bedroom, 14 x 14 Primary Bath, 14 x 15 Bedroom, 15 x 22 Family, 17 x 27 Game Room, 19 x 14 Media Room, 5 x 10 Bath, 7 x 10 Bath, 8 x 7 Bath, 9 x 7 Utility
Has Fireplace
Yes
Interior
Butler's Pantry, Crown Molding, High Ceilings, Kitchen/Family Room Combo, Quartz Counters, Wired for Sound, Window Treatments, Ceiling Fan(s), Programmable Thermostat
Fireplace Description
Covered Patio, Deck, Fully Fenced, Fence, Sprinkler/Irrigation, Patio, Private Yard, Tennis Court(s)
Exterior Features
Style
Contemporary/Modern
Garage Spaces
2
Stories
2
Has a Pool
No
Is New Construction
No
Acre Range
0 Up To 1/4 Acre
Construction
Brick, Stone, Stucco
Lot Description
Subdivision
Exterior
Covered Patio, Deck, Fully Fenced, Fence, Sprinkler/Irrigation, Patio, Private Yard, Tennis Court(s)
Lot Size in Acres
0.175
Parking Description
Attached, Garage
Lot Size in Sq. Ft.
7,612
Has Garage
Yes
Is One Story
No
School
School District
Lamar Consolidated
Middle School
LAMAR JUNIOR HIGH SCHOOL
Elementary School
HUTCHISON ELEMENTARY SCHOOL
High School
LAMAR CONSOLIDATED HIGH SCHOOL
Additional Information
Finance Available
Cash, Conventional, FHA
Year Built
2018
Property Type
SFR
Status
Active
Property SubType
Detached
Similar Listings
Mortgage Calculator
$3,263
per month
30 Year Fixed. 3.52% Interest Rate.
Principal + Interest
$2,518
Monthly Tax
$582
Monthly Insurance
$163
yrs
%
$
$
Based on a fully amortized fixed rate loan. Ask your agent for the tax rates in your area. Insurance estimate is based on an average cost, your final premium cost will be determined by the type of coverage you select. This program only provides an estimate.
Schools
Walk Score
Real Estate IDX Powered by iHomefinder