
7003 PLEASURE LAKE DRIVE, WILLIS, TX 77318
Homes for sale in Willis.
Homes for sale in 77318.
7003 Pleasure Lake Drive
Willis, TX 77318
List Price$369,000

Listing #72519585
About This Property


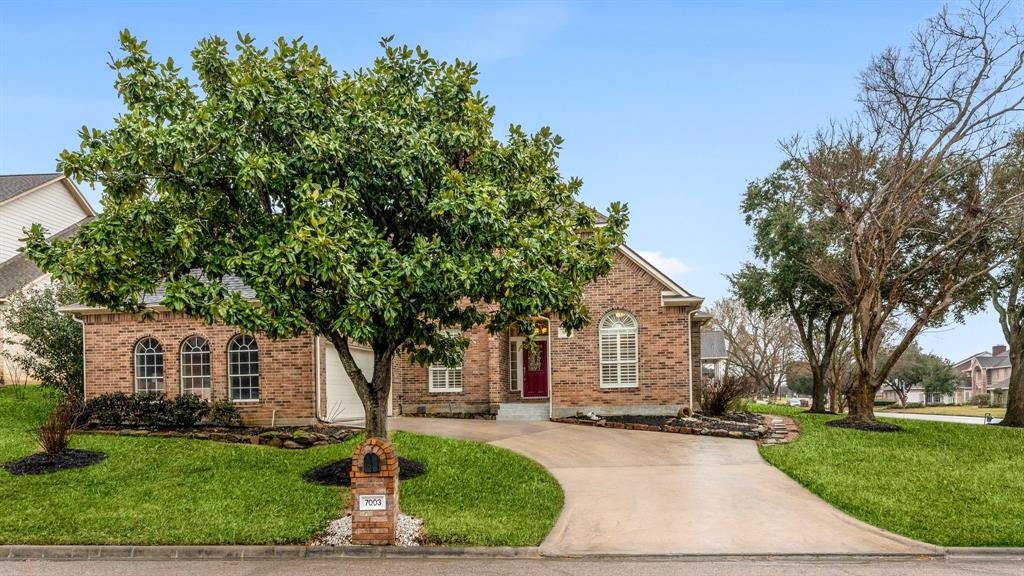

Beautiful Custom Home situated on a corner lot in the lake community of Seven Coves.This 3 br/3 full Bath home features views of the lake from almost every room! Kitchen boasts spacious countertops, ample storage, new ss dishwasher, oven, 5 burner gas cook top. Family room has a cozy feel with a gas log fireplace, built ins and wall of windows with plantation shutters, each framed with beautiful millwork. Dining room has classic transom windows, plenty of space for family gatherings.Large Primary bedroom has been recently updated. The en suite bath exudes relaxation with a freestanding tub and walk-in shower, double sinks. Upstairs boasts work space with built in desk and secondary bedroom with full bath that connects to a large room that can serve as another bedroom or game room. Home also includes Generac whole house generator, water softner, sprinkler system. Seven Coves amenities, pool, clubhouse, tennis courts, park, marina.
Property Features
Location Information
County
Montgomery
Longitude
-95.569255
LegalSubdivision
SEVEN COVES
Geo Market Area
Lake Conroe Area
MLS Area
39
Subdivision
Seven Coves 02
Latitude
30.405770
Directions
I-45 North to Seven Coves exit. Left on FM 830 go 5 miles to Kingston Cove, turn left go to Pleasure Lake turn Right home on the left corner.
Interior Features
Primary Bedroom on Main
Yes
Primary Bathroom Description
Primary Bath: Double Sinks, Primary Bath: Separate Shower, Primary Bath: Soaking Tub, Secondary Bath(s): Shower Only, Secondary Bath(s): Tub/Shower Combo
Total Rooms
13
Has Fireplace
Yes
Room Descriptions
Bath, Bath, Entry, Primary Bath, Utility, 12x11 Bedroom, 12x11 Bedroom, 13x12 Dining Room, 14x15 Game Room, 15x12 Breakfast, 15x13 Primary Bedroom, 16x15 Kitchen, 20x16 Living Room
Fireplace Description
Gas Connections
Bedroom Description
Primary Bed - 1st Floor, Walk-In Closet
Exterior Features
Style
Traditional
Garage Spaces
2
Stories
2
Has a Pool
No
Is New Construction
No
Acre Range
0 Up To 1/4 Acre
Exterior
Back Yard Fenced, Covered Patio/Deck, Side Yard, Sprinkler System
Lot Description
Cleared, Corner, Subdivision Lot
Siding
Brick, Cement Board
Lot Size in Acres
0.23
Parking Description
Attached Garage, Oversized Garage
Lot Size in Sq. Ft.
10,010
Has Garage
Yes
Is One Story
No
School
School District
Willis
Middle School
ROBERT P. BRABHAM MIDDLE SCHOOL
Elementary School
W. LLOYD MEADOR ELEMENTARY SCHOOL
High School
WILLIS HIGH SCHOOL
Additional Information
Finance Available
Cash Sale, Conventional, FHA, VA
Year Built
1990
Property Type
SFR
Status
Active
Property SubType
Single-Family
Similar Listings
Mortgage Calculator
$1,722
per month
30 Year Fixed. 3.52% Interest Rate.
Principal + Interest
$1,329
Monthly Tax
$307
Monthly Insurance
$86
yrs
%
$
$
Based on a fully amortized fixed rate loan. Ask your agent for the tax rates in your area. Insurance estimate is based on an average cost, your final premium cost will be determined by the type of coverage you select. This program only provides an estimate.
Schools
Walk Score
Real Estate IDX Powered by iHomefinder