
700 THICKET LANE #505, HOUSTON, TX 77079
Homes for sale in Houston.
Homes for sale in 77079.
700 Thicket Lane #505
Houston, TX 77079
List Price$149,500

Listing #39988621
2
Bedrooms
2 full
Bathrooms
978
Square Feet
Condo
Type
About This Property


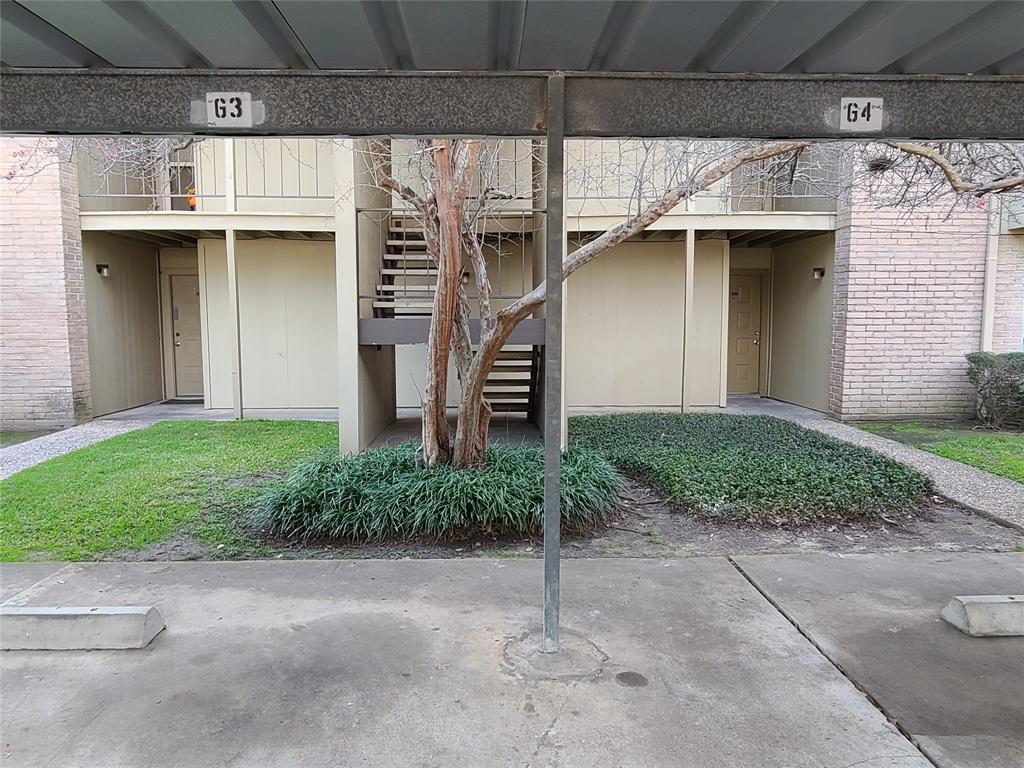
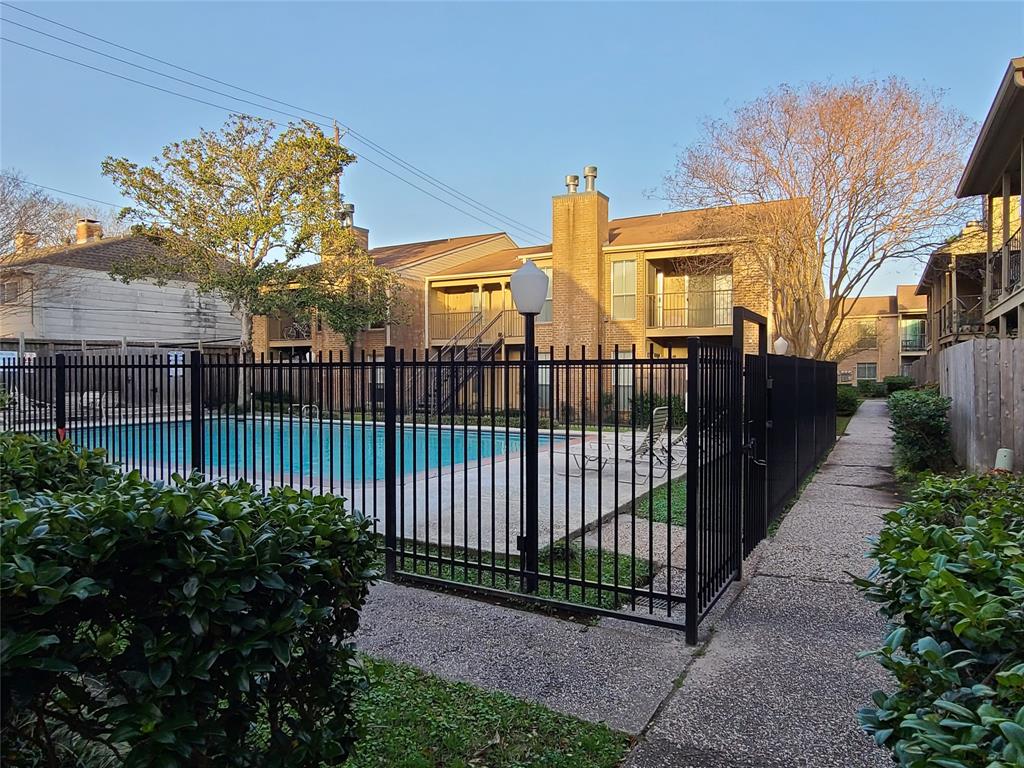



Welcome to this charming 2-bedroom, 2-bath first-floor condo in a gated West Houston/Memorial community. Recently updated, it features a stylish kitchen with new appliances, granite countertops, and elegant white cabinetry. All windows and sliding glass doors have double installation, providing enhanced protection and improved insulation. The spacious owner's suite and secondary bedroom each have a full bath, with tile flooring throughout for easy maintenance. Cozy up by the fireplace or unwind on the private fenced patio overlooking a courtyard with covered storage. This move-in-ready gem includes two covered parking spaces and an HOA fee covering water, sewer, and trash. Conveniently located with easy access to I-10 and Beltway 8, and just minutes from shopping, dining, and entertainment. (Room dimensions are approximate.)
Property Features
Location Information
County
Harris
Geo Market Area
Memorial West
MLS Area
23
Subdivision
Westchester Place Condo Ph 01
Latitude
29.771556
Directions
Take I-10 West and exit Dairy Ashford. Turn left onto Dairy Ashford and continue until you reach Perthshire Rd. Turn right onto Perthshire Rd, then take a left onto Thicket Lane at the stop sign. The condos will be on the left side within a gated community. (Visitor parking is extremely limited, so many visitors opt to park on Thicket Lane and enter the gated community through the walk-in gate.)
Longitude
-95.609571
Interior Features
Primary Bedroom on Main
Yes
Primary Bathroom Description
Primary Bath: Tub/Shower Combo, Secondary Bath(s): Tub/Shower Combo
Total Rooms
5
Kitchen Description
Kitchen open to Family Room, Pantry, Pots/Pans Drawers
Room Descriptions
Family Room, Utility Room in House
Has Fireplace
Yes
Bedroom Description
All Bedrooms Down, Primary Bed - 1st Floor, Walk-In Closet
Fireplace Description
Wood Burning Fireplace
Exterior Features
Style
Traditional
Has Garage
No
Stories
1
Has a Pool
No
Is New Construction
No
Lot Size in Acres
0
Exterior
Fenced, Patio/Deck, Storage
Lot Size in Sq. Ft.
66,143
Siding
Brick, Cement Board
Is One Story
Yes
School
School District
Spring Branch
Middle School
SPRING FOREST MIDDLE SCHOOL
Elementary School
NOTTINGHAM ELEMENTARY SCHOOL
High School
STRATFORD HIGH SCHOOL (SPRING BRANCH)
Additional Information
Finance Available
Cash Sale, Conventional, FHA, VA
Year Built
1979
Property Type
CND
Status
Active
Property SubType
Townhouse/Condo
Similar Listings
Mortgage Calculator
$696
per month
30 Year Fixed. 3.52% Interest Rate.
Principal + Interest
$538
Monthly Tax
$124
Monthly Insurance
$34
yrs
%
$
$
Based on a fully amortized fixed rate loan. Ask your agent for the tax rates in your area. Insurance estimate is based on an average cost, your final premium cost will be determined by the type of coverage you select. This program only provides an estimate.
Schools
Walk Score
Real Estate IDX Powered by iHomefinder