
7 FORT GRAHAM COURT, MISSOURI CITY, TX 77459
Homes for sale in Missouri City.
Homes for sale in 77459.
7 Fort Graham Court
Missouri City, TX 77459
List Price$899,007
Listing #10824023
4
Bedrooms
3 full, 1 partial
Bathrooms
4,244
Square Feet
House
Type
About This Property
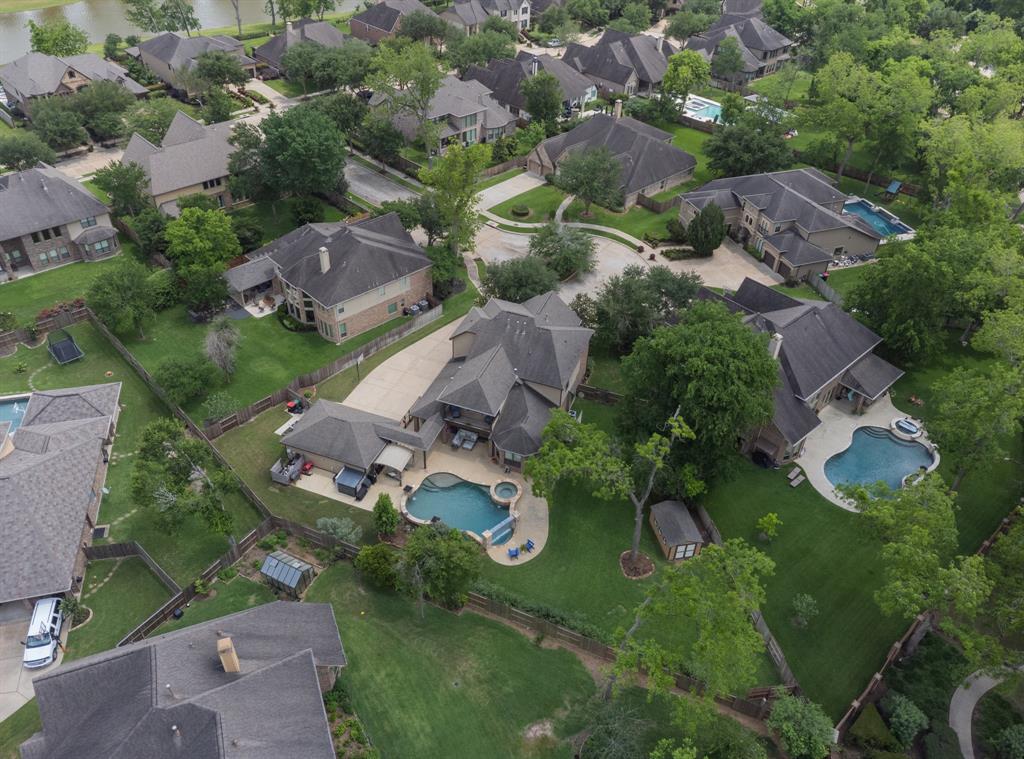
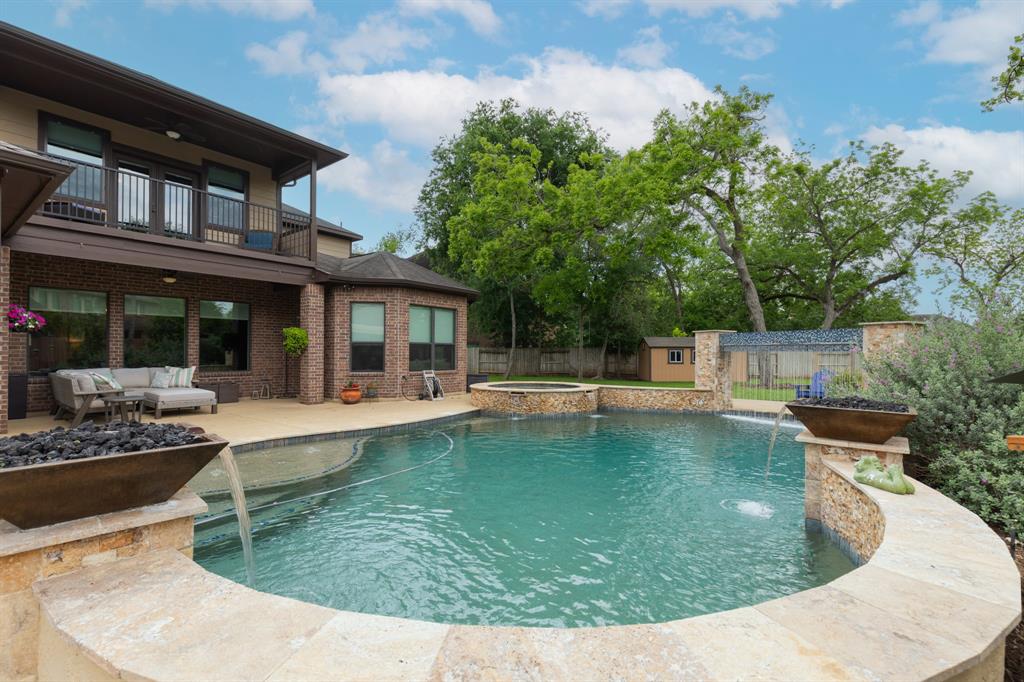
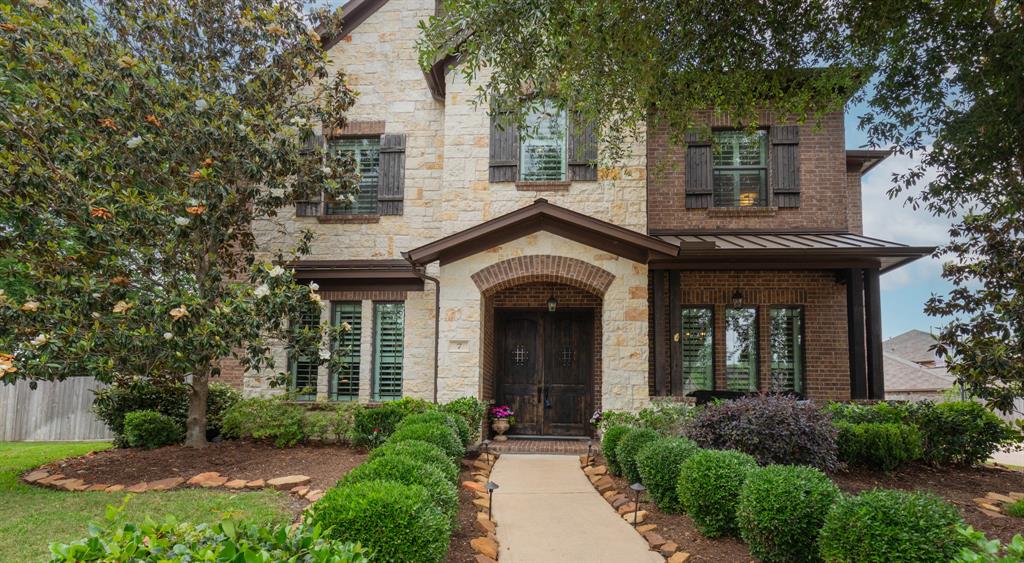
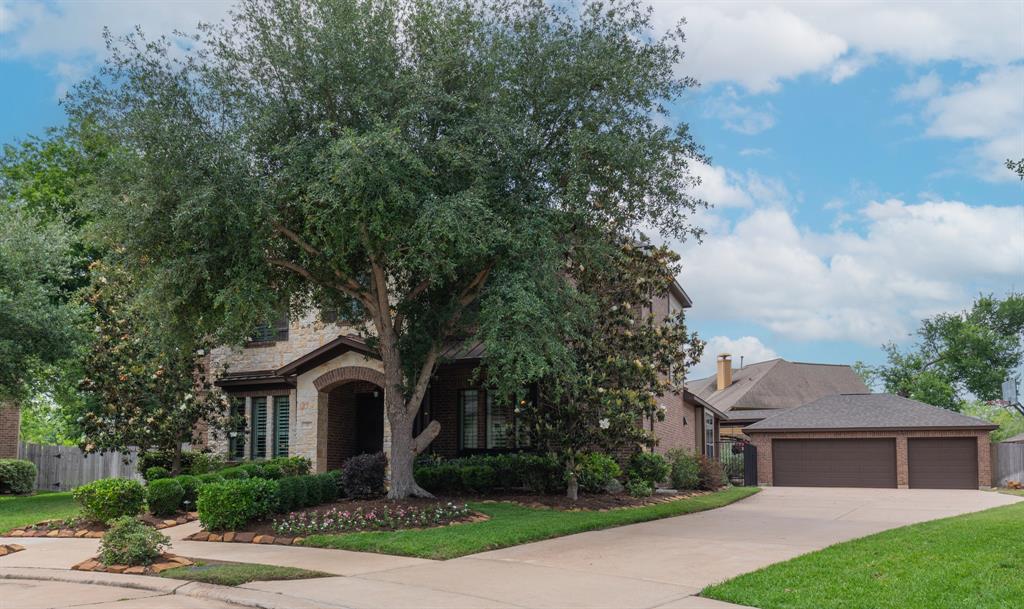
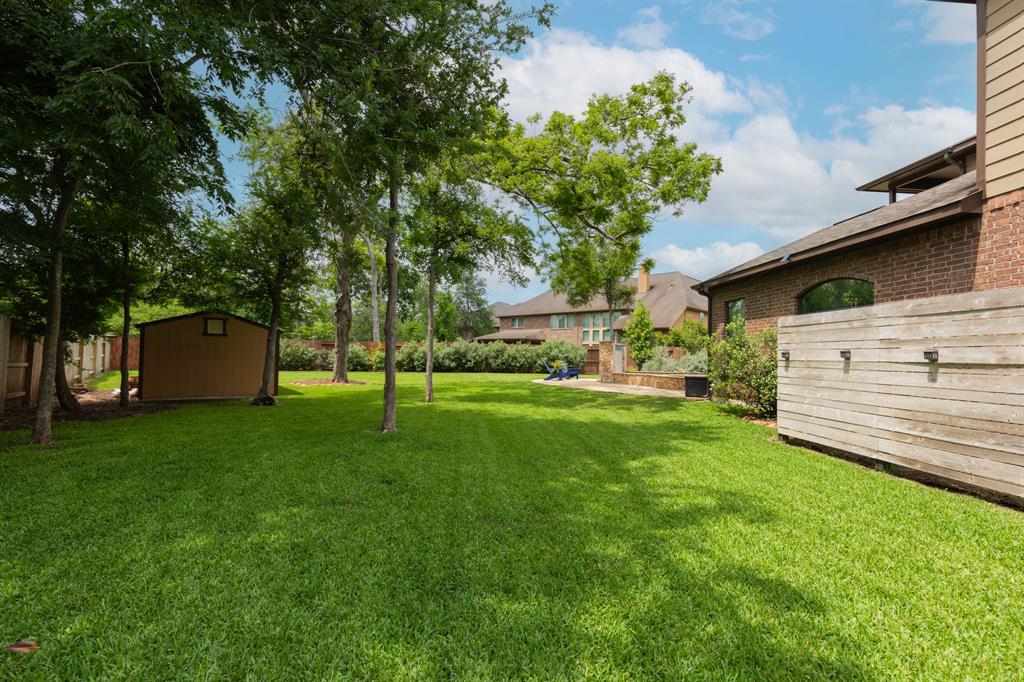
This exceptional home is a rare find. It's located on a super-sized cul-de-sac lot just minutes away from the Fort Bend Parkway and it has many recent updates/upgrades. It's one on the few, if not the only, home offering a 3 car detached garage in this area of Sienna. The kitchen has been remodeled with gorgeous Quartz counter-tops, resurfaced and upgraded cabinetry and black stainless appliances. There is a built in water softener and reverse osmosis. Windows are enhanced with Plantation Shutters and power shades. The backyard is just phenomenal with a 30,000 gallon freeform heated Pool/Spa on a lot that is almost 1/2 acre, which leaves a lot of green, green grass for other activities, including gardening, play equipment, dog run, putting green, etc. There is a full sprinkler system as well as a mosquito misting system. Living room is being used as a study and the huge game room upstairs doubles as a media/entertainment room and opens to the Balcony overlooking the backyard.
Property Features
Location Information
County
Fort Bend
Geo Market Area
Sienna Area
LegalSubdivision
Sienna
Subdivision
Sienna Village Of Bees Creek
MLS Area
38
Directions
HWY 6 in Missouri City to Sienna Ranch; South of Sienna Ranch; Left on Wishing Trail; Right on Fort View Way; Left on Fort Ridge; Right on Fort Graham, house on right in cul-de-sac
Latitude
29.517996
Master Planned Community
Sienna
Longitude
-95.553662
Interior Features
Primary Bedroom on Main
Yes
Primary Bathroom Description
Primary Bath: Double Sinks, Primary Bath: Jetted Tub, Primary Bath: Separate Shower
Total Rooms
10
1/2 Baths
1
Room Descriptions
10x10 Breakfast, 13x12 Bedroom, 14x11 Dining Room, 14x11 Living Room, 15x14 Bedroom, 15x15 Kitchen, 16x16 Bedroom, 22x16 Game Room, 23x16 Family, 25x14 Primary Bedroom
Has Fireplace
Yes
Bedroom Description
Primary Bed - 1st Floor, Sitting Area
Exterior Features
Style
Traditional
Has a Pool
Yes
Stories
2
Golf Course
Yes
Is New Construction
No
Acre Range
1/4 Up to 1/2 Acre
Exterior
Back Yard Fenced, Covered Patio/Deck, Mosquito Control System, Patio/Deck, Spa/Hot Tub, Sprinkler System, Subdivision Tennis Court
Lot Description
Cul-De-Sac, In Golf Course Community
Siding
Brick, Cement Board, Stone
Lot Size in Acres
0.438
Parking Description
Detached Garage, Oversized Garage
Lot Size in Sq. Ft.
19,056
Has Garage
Yes
Is One Story
No
Garage Spaces
3
School
School District
Fort Bend
Middle School
BAINES MIDDLE SCHOOL
Elementary School
SIENNA CROSSING ELEMENTARY SCHOOL
High School
RIDGE POINT HIGH SCHOOL
Additional Information
Finance Available
Cash Sale, Conventional, VA
Year Built
2013
Property Type
SFR
Status
Active
Property SubType
Single-Family
Similar Listings
Mortgage Calculator
$4,197
per month
30 Year Fixed. 3.52% Interest Rate.
Principal + Interest
$3,239
Monthly Tax
$749
Monthly Insurance
$209
yrs
%
$
$
Based on a fully amortized fixed rate loan. Ask your agent for the tax rates in your area. Insurance estimate is based on an average cost, your final premium cost will be determined by the type of coverage you select. This program only provides an estimate.
Schools
Walk Score
Real Estate IDX Powered by iHomefinder