
87 TRENTO TURN DRIVE, MISSOURI CITY, TX 77459
Homes for sale in Missouri City.
Homes for sale in 77459.
87 Trento Turn Drive
Missouri City, TX 77459
List Price$943,000
Listing #66659883
5
Bedrooms
4 full, 1 partial
Bathrooms
4,321
Square Feet
House
Type
About This Property
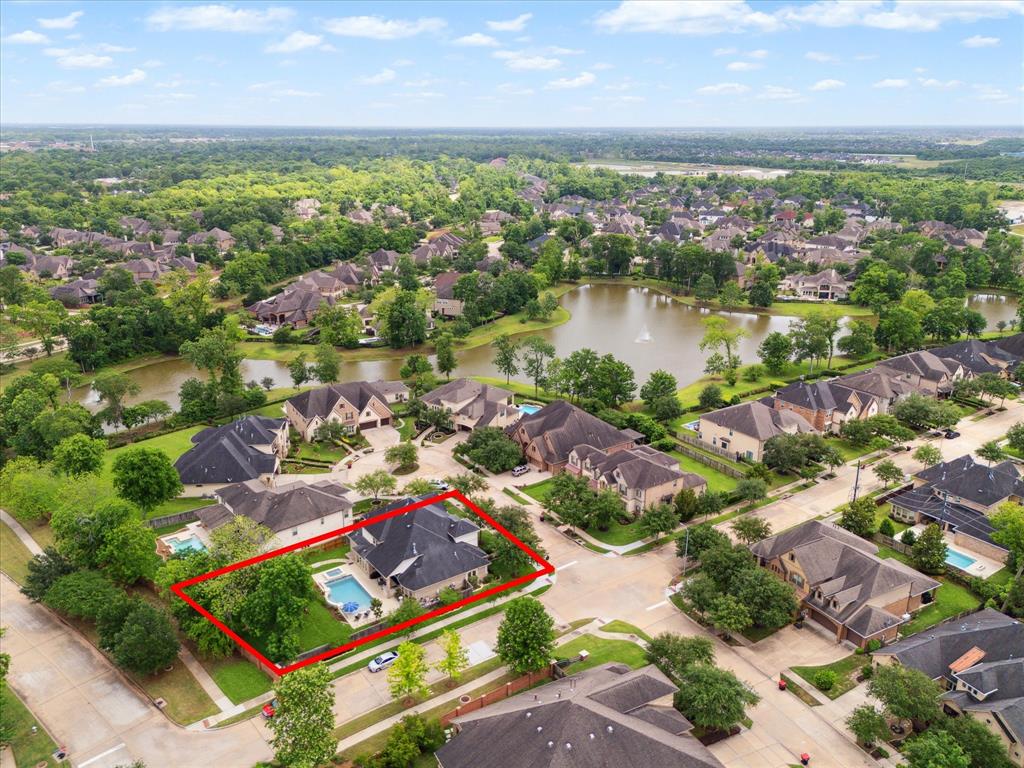
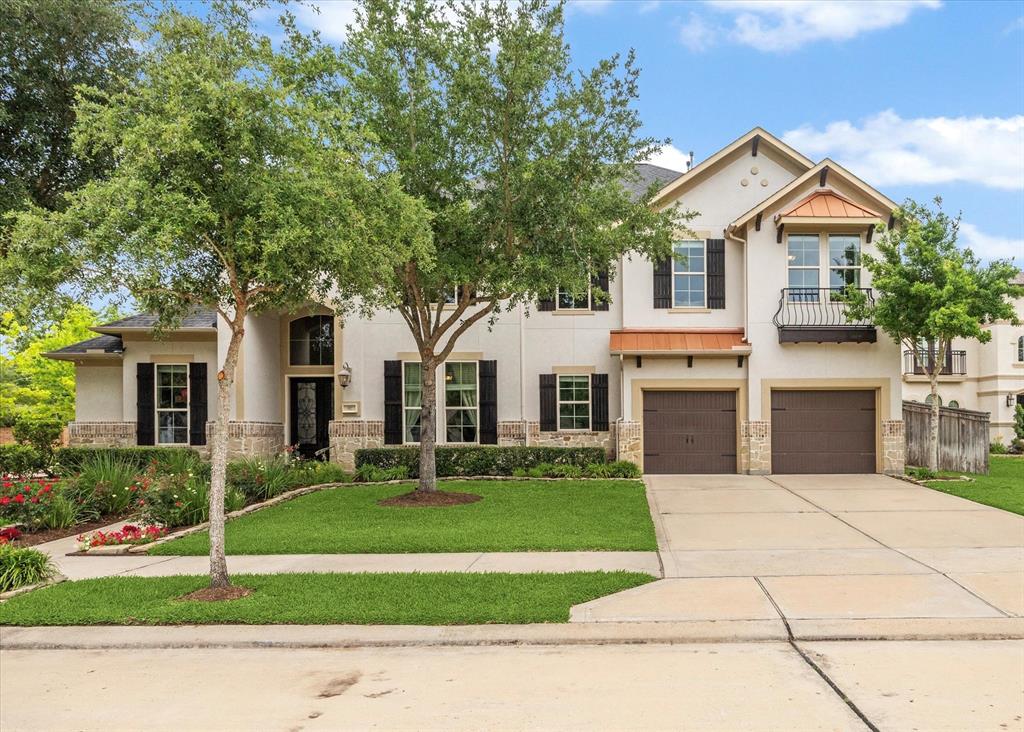
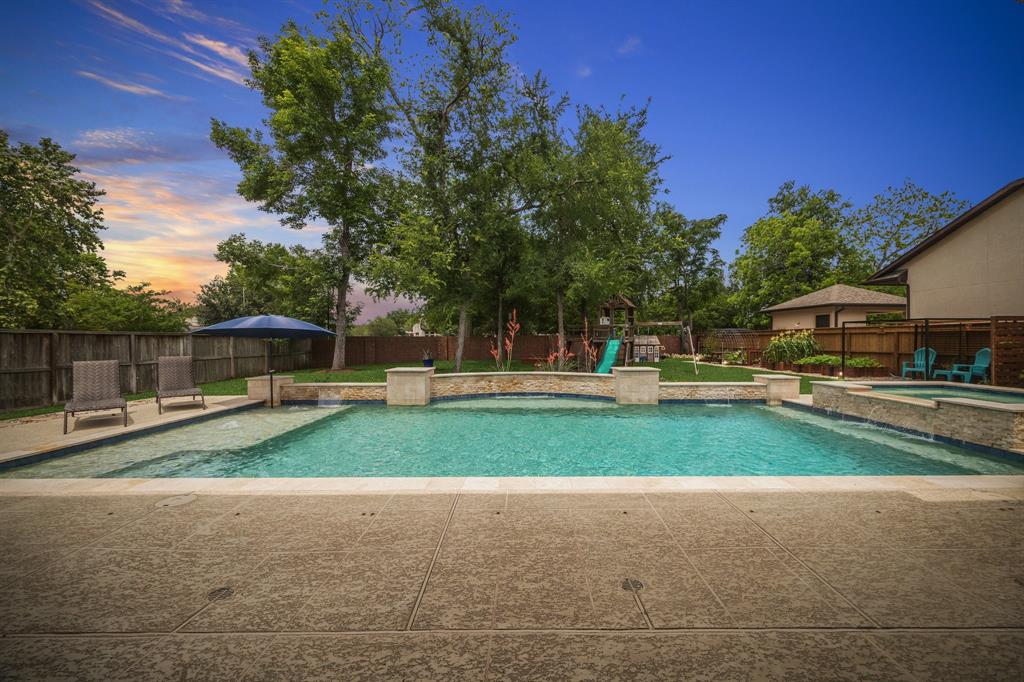
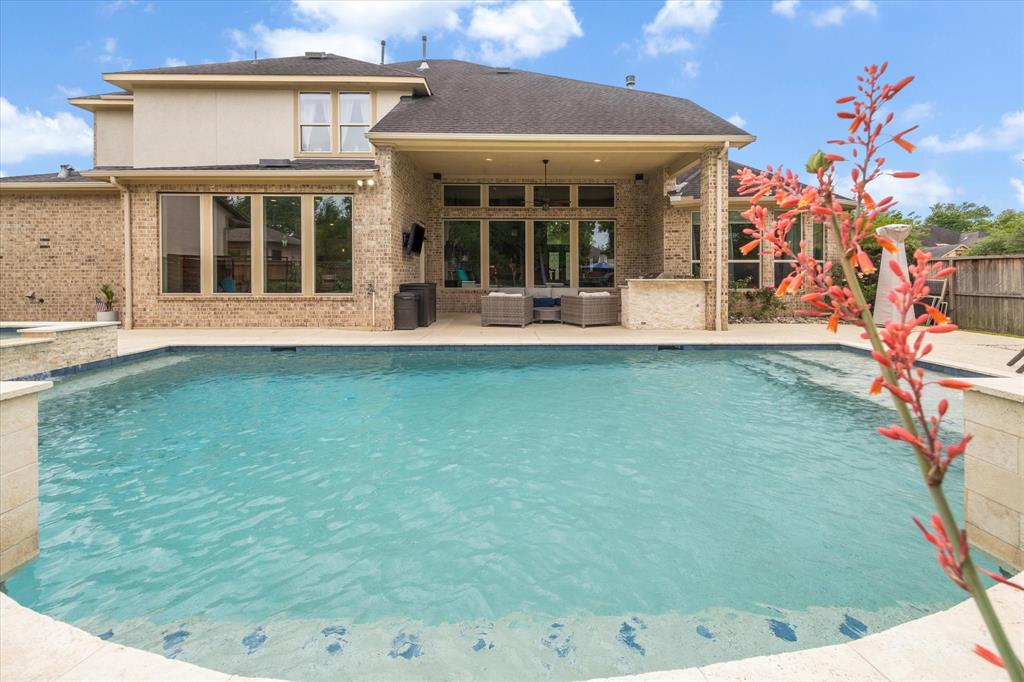
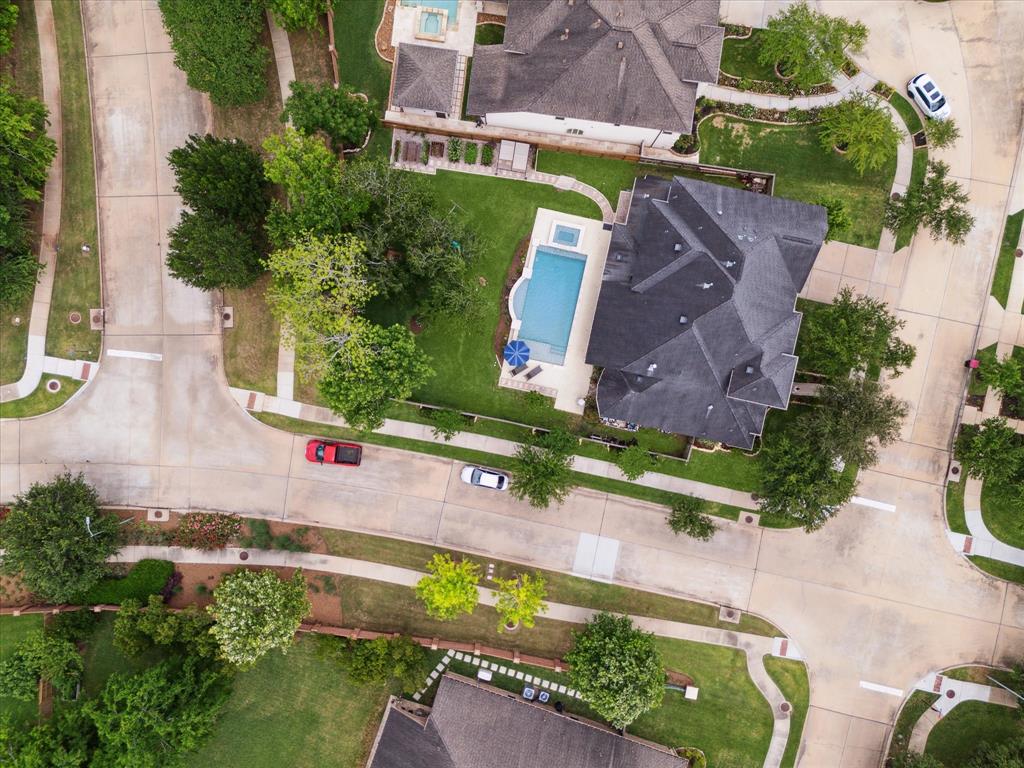
BREATHTAKING 2-STORY HOME WITH DREAMY BACKYARD! Situated on a wooded corner lot in a cul-de-sac with NO BACK NEIGHBORS. 5 bed, 4.5 bath home w/ 3 car garage sits on a 14,000+ sq ft lot w/ POOL & SPA. Perfect blend of Indoor/Outdoor Living. 1ST FLOOR GUEST BED W/ ENSUITE BATH. Double wrought iron doors. Welcoming Chef's Kitchen w/ expansive Island, quartz counters, built-in SS appliances & double ovens seamlessly opens to family room w/ soaring 2 story ceilings, gaslog fireplace & wall of windows overlooking your Backyard Oasis. Beautiful hardwoods flow throughout the main living areas. Master suite w/ sitting area & Luxurious master bath makes for a spa retreat. Wrought iron staircase leads to 3 spacious bedrooms each w/ own bath access, Game & Media room! Step outside into Paradise... This IMPRESSIVE BACKYARD offers a gorgeous pool & spa, your own private garden, outdoor kitchen & huge covered patio overlooking mature trees and spacious yard creating the perfect backdrop! MUST SEE!
Property Features
Location Information
County
Fort Bend
Geo Market Area
Sienna Area
MLS Area
38
Subdivision
Sienna Village Of Bees Creek Sec 24
Latitude
29.513926
Directions
From Sienna Ranch Rd Turn Right onto Sorrento Way Dr, Turn Right onto Veranda Dr, Turn Left onto Rimina Way Dr, Take First Left onto Trento Turn Dr, First Home on the Left - Corner Lot is the Home.
Longitude
-95.553673
Master Planned Community
Sienna
Interior Features
Primary Bedroom on Main
Yes
1/2 Baths
1
Total Rooms
9
Kitchen Description
Kitchen open to Family Room, Walk-in Pantry
Room Descriptions
Breakfast Room, Den, Entry, Gameroom Up, Media, Utility Room in House
Has Fireplace
Yes
Bedroom Description
2 Bedrooms Down, En-Suite Bath, Primary Bed - 1st Floor
Fireplace Description
Gaslog Fireplace
Primary Bathroom Description
Half Bath, Primary Bath: Double Sinks, Primary Bath: Jetted Tub, Primary Bath: Separate Shower, Secondary Bath(s): Double Sinks
Exterior Features
Style
Traditional
Garage Spaces
3
Stories
2
Has a Pool
Yes
Is New Construction
No
Acre Range
0 Up To 1/4 Acre
Exterior
Back Green Space, Back Yard Fenced, Covered Patio/Deck, Fully Fenced, Outdoor Kitchen, Private Driveway, Spa/Hot Tub, Sprinkler System, Subdivision Tennis Court
Lot Description
Corner
Siding
Brick, Stone, Stucco
Lot Size in Acres
0.33
Parking Description
Attached Garage, Tandem
Lot Size in Sq. Ft.
14,387
Has Garage
Yes
Is One Story
No
School
School District
Fort Bend
Middle School
BAINES MIDDLE SCHOOL
Elementary School
SIENNA CROSSING ELEMENTARY SCHOOL
High School
RIDGE POINT HIGH SCHOOL
Additional Information
Finance Available
Cash Sale, Conventional, FHA, VA
Year Built
2015
Property Type
SFR
Status
Active
Property SubType
Single-Family
Similar Listings
Mortgage Calculator
$4,403
per month
30 Year Fixed. 3.52% Interest Rate.
Principal + Interest
$3,398
Monthly Tax
$785
Monthly Insurance
$220
yrs
%
$
$
Based on a fully amortized fixed rate loan. Ask your agent for the tax rates in your area. Insurance estimate is based on an average cost, your final premium cost will be determined by the type of coverage you select. This program only provides an estimate.
Schools
Walk Score
Real Estate IDX Powered by iHomefinder