
6970 STONYKIRK, SAN ANTONIO, TX 78240
Homes for sale in San Antonio.
Homes for sale in 78240.
6970 Stonykirk
San Antonio, TX 78240
List Price$910,000



Listing #1882296
5
Bedrooms
4 full
Bathrooms
2,647
Square Feet
House
Type
About This Property
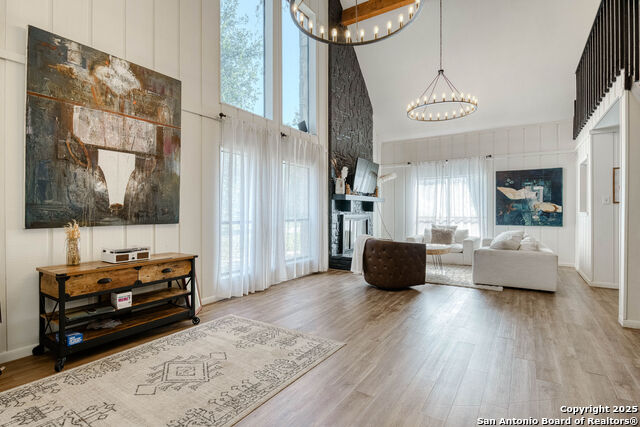
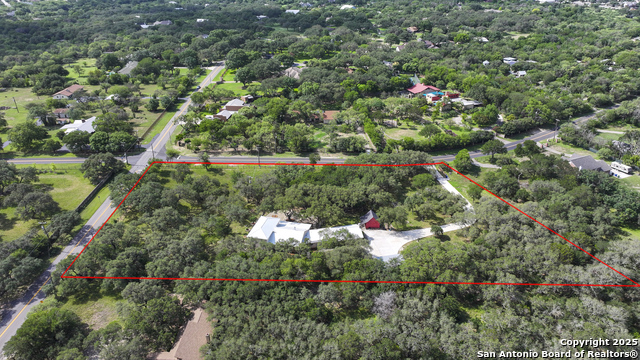
MOTIVATED SELLERS - Welcome to 6970 Stonykirk Rd, a truly unique opportunity to own a beautifully renovated home on 2.8+ serene acres in the heart of San Antonio's sought-after Northwest side. This property offers the best of Hill Country living with all the convenience of the city - just 20 minutes from downtown, 10 minutes to the Medical Center, and 15 minutes to La Cantera's world-class shopping and dining. Step inside and be greeted by sky-high ceilings and an abundance of natural light that pours through large windows, creating a warm and inviting atmosphere in every room. The thoughtful renovation combines modern comfort with timeless charm, making this home perfect for everyday living and entertaining alike. A standout feature is the converted garage, now a fully finished casita apartment complete with its own private entrance, full bath, and kitchenette. This flexible space is ideal for guests, extended family, a private office, or even potential rental income. Outside, your private oasis awaits. Dive into the sparkling pool, updated in 2022 with a brand-new liner and fresh tile work, perfect for cooling off during the Texas summer or hosting poolside gatherings under the stars. Equestrian lovers will be right at home - the property includes a fully renovated barn with air conditioning and a new roof (2023). Horses are not just allowed but currently on the property, giving you a true taste of country living right in the city limits. (A kind note: Please don't pet the horses during showings!) The land offers plenty of room to roam and explore, with mature trees providing shade and privacy. Just steps away, you'll find OP Schnabel Park, one of San Antonio's most beloved green spaces, offering miles of walking and biking trails, picnic areas, and beautiful scenery to enjoy year-round - all within walking distance from your front door. This property perfectly balances tranquility and accessibility. Whether you're sipping coffee poolside, watching your horses graze at sunset, or taking an evening stroll through nearby trails, 6970 Stonykirk Rd is designed to be your peaceful escape at the end of each day. Additional highlights include: * Spacious open-concept living and dining areas * Bright, modern kitchen with ample storage and prep space * Private primary suite with serene views of the property * Multiple outdoor living spaces for relaxing or entertaining * Plenty of parking and room for additional vehicles or trailers * Fully fenced acreage ideal for pets, gardens, or future projects Properties like this - a blend of city convenience, natural beauty, and equestrian-friendly amenities - are truly rare in San Antonio. If you're looking for a place where you can enjoy wide open spaces, bring your horses, host guests in style, and still be close to everything you need, look no further. Don't miss the chance to make 6970 Stonykirk Rd your next home. Come experience the peace, charm, and endless possibilities this stunning property has to offer. Schedule your private tour today and see why this gem stands out among San Antonio homes.
Listing Courtesy of Eliana Mijangos-Brown, White Rock Realty (210) 643-8507
Property Features
Location Information
County
Bexar
MLS Area
0400
Neighborhood Amenities
Other - See Remarks
Subdivision
ALAMO FARMSTEADS
Interior Features
Room Dimensions
Living: 20x12, Kitchen: 12x12, Family: 20x15, MasterBR: 16x20, BR2: 10x12, BR3: 10x12, BR4: 10x12
Fireplace Description
Not Applicable
Interior
Two Living Area
Heating
Central
Master Bedroom Description
Upstairs
Heating Fuel
Electric, Natural Gas
Master Bathroom Description
Shower Only
Cooling
Two Central
Has Dining Room
Yes
Floors
Ceramic Tile, Vinyl
Has Family Room
Yes
Exterior Features
Style
Two Story
Parking Description
Detached, Converted Garage
Construction
Pre-Owned
Has Garage
Yes
Manufacturer
N/A
Has a Pool
Yes
Foundation
Slab
Pool/Spa Description
None
Roof
Composition
Lot Size
2.612
Water / Sewer
Private Well, Septic
Lot Description
Horses Allowed, 2 - 5 Acres, Secluded
School
School District
Northside
Jr. High School
Rudder
Elementary School
Thornton
High School
Marshall
Additional Information
Proposed Terms
Conventional, FHA, Cash
Year Built
1980
Property Type
SFR
Status
Price Change
Property SubType
Single Family Detached
Similar Listings



Mortgage Calculator
$4,249
per month
30 Year Fixed. 3.52% Interest Rate.
Principal + Interest
$3,279
Monthly Tax
$758
Monthly Insurance
$212
yrs
%
$
$
Based on a fully amortized fixed rate loan. Ask your agent for the tax rates in your area. Insurance estimate is based on an average cost, your final premium cost will be determined by the type of coverage you select. This program only provides an estimate.
Schools
Walk Score
Real Estate IDX Powered by iHomefinder