
6919 COMANCHE CAVE, SAN ANTONIO, TX 78247
Homes for sale in San Antonio.
Homes for sale in 78247.
List Price$396,990
6919 Comanche Cave
San Antonio, TX 78247
Listing #1991948
4
Bedrooms
3 full
Bathrooms
1,917
Square Feet
House
Type
About This Property
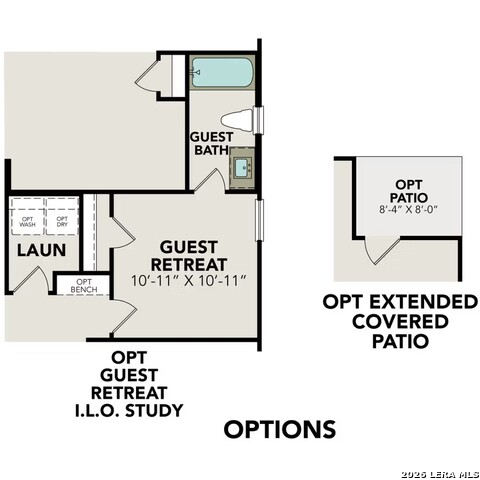
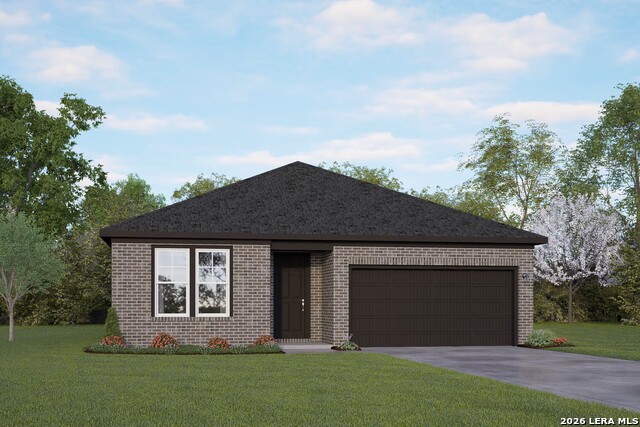
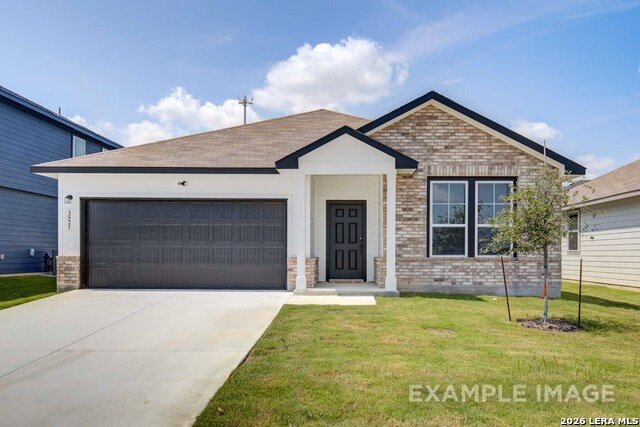
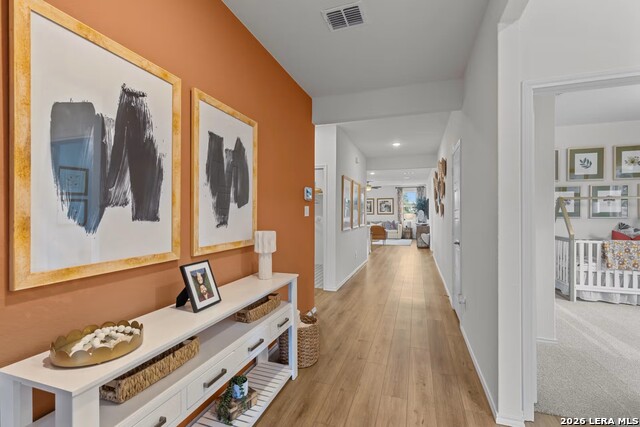
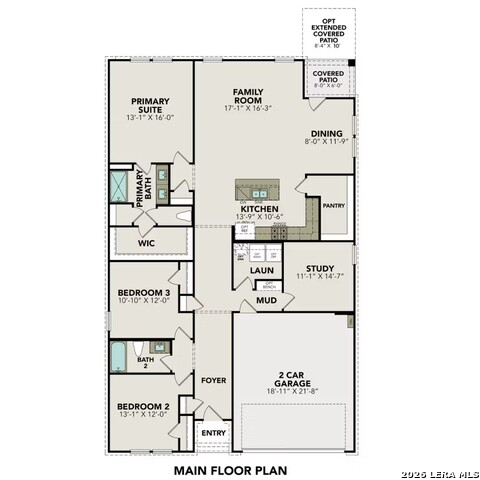
Find your place in this Daphne G home at Comanche Ridge, ready in October 2026. This four-bedroom, three-bathroom residence features an open floor plan designed for easy entertaining. The kitchen includes a bright breakfast nook and overlooks a spacious living room filled with natural light. Step outside to a covered patio for outdoor enjoyment. Retreat to the primary suite, where you will find an oversized closet and a private atmosphere. A dedicated mudroom with a drop zone sits just off the two-car garage to keep your daily essentials organized. This layout includes a fourth bedroom + third bathroom instead of a study for extra flexibility. Located in San Antonio, you are minutes from Randolph AFB, Ft. Sam Houston, and major routes like I-35 and Loop 1604. Enjoy quick access to local shopping, dining, and recreation. Schedule your visit today! Attached photos are representative of the floor plan and may depict non-standard features and upgrades.
Listing Courtesy of Dayton Schrader, eXp Realty (210) 757-9785
Property Features
Location Information
County
Bexar
MLS Area
1500
Neighborhood Amenities
None
Subdivision
COMANCHE RIDGE
Interior Features
Room Dimensions
Dining: 12x8, Kitchen: 14x11, Family: 17x16, MasterBR: 13x16, BR2: 13x12, BR3: 12x10, BR4: 11x11
Fireplace Description
Not Applicable
Interior
One Living Area, Eat-In Kitchen, Island Kitchen, Utility Room Inside, Open Floor Plan, Cable TV Available, High Speed Internet, Laundry Main Level, Laundry Room, Walk in Closets, Attic - Radiant Barrier Decking
Heating
Central, 1 Unit
Master Bedroom Description
Walk-In Closet, Full Bath
Heating Fuel
Electric
Master Bathroom Description
Shower Only, Double Vanity
Cooling
One Central
Has Dining Room
Yes
Floors
Carpeting, Ceramic Tile, Vinyl
Has Family Room
Yes
Exterior Features
Style
One Story, Traditional
Electric Supplier
CPS
Is New Construction
Yes
Parking Description
Two Car Garage
Construction
New
Has Garage
Yes
Exterior
Covered Patio, Privacy Fence, Double Pane Windows
Garage Spaces
2
Manufacturer
Davidson Homes
Pool/Spa Description
None
Foundation
Slab
Lot Size
0.1
Roof
Composition
Is One Story
Yes
Water / Sewer
Sewer System, City
School
School District
North East I.S.D.
Jr. High School
Wood
Elementary School
Fox Run
High School
Madison
Additional Information
Proposed Terms
Conventional, FHA, VA, TX Vet, Cash, Investors OK
Status
New
Property Type
SFR
HOA Fee
$107
Property SubType
Single Family Detached
HOA Frequency
Quarterly
Year Built
2026
Similar Listings


Mortgage Calculator
$1,852
per month
30 Year Fixed. 3.52% Interest Rate.
Principal + Interest
$1,430
Monthly Tax
$330
Monthly Insurance
$92
yrs
%
$
$
Based on a fully amortized fixed rate loan. Ask your agent for the tax rates in your area. Insurance estimate is based on an average cost, your final premium cost will be determined by the type of coverage you select. This program only provides an estimate.
Schools
Walk Score

© 2026 LERA MLS. All rights reserved.
© 2026 LERA MLS. All rights reserved.
The data relating to real estate on this website comes in part from the Internet Data Exchange (IDX) Program of the LERA MLS. IDX information is provided exclusively for consumers' personal non-commercial use and may not be used for any purpose other than to identify prospective properties consumers may be interested in purchasing. All Information Is Deemed Reliable But Is Not Guaranteed Accurate.
LERA MLS data last updated at June 15, 2026, 6:33 PM CT
Real Estate IDX Powered by iHomefinder