
5314 STORMY TRL, SAN ANTONIO, TX 78247
Homes for sale in San Antonio.
Homes for sale in 78247.
List Price$328,250
5314 STORMY TRL
San Antonio, TX 78247
Listing #1991219
4
Bedrooms
2 full, 1 partial
Bathrooms
2,796
Square Feet
House
Type
About This Property
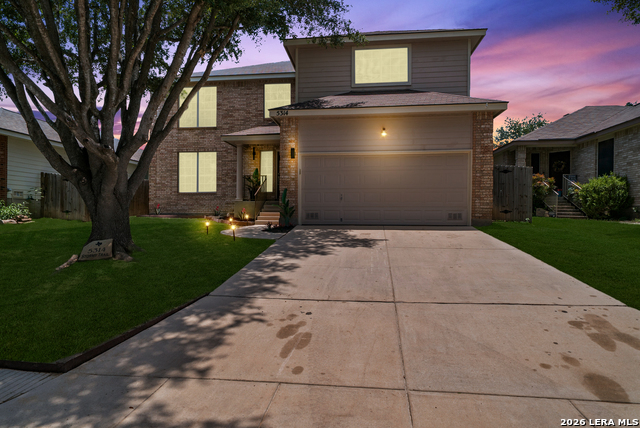
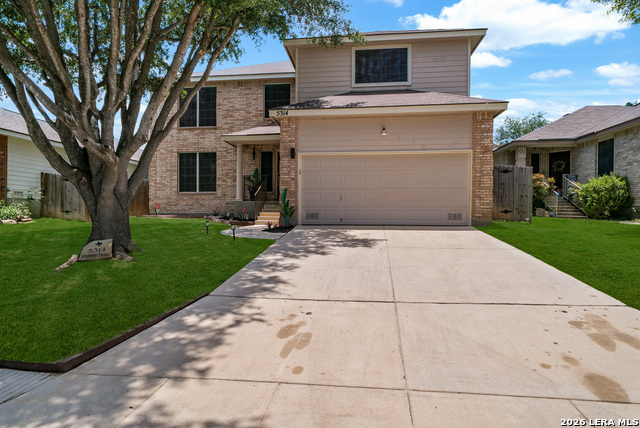
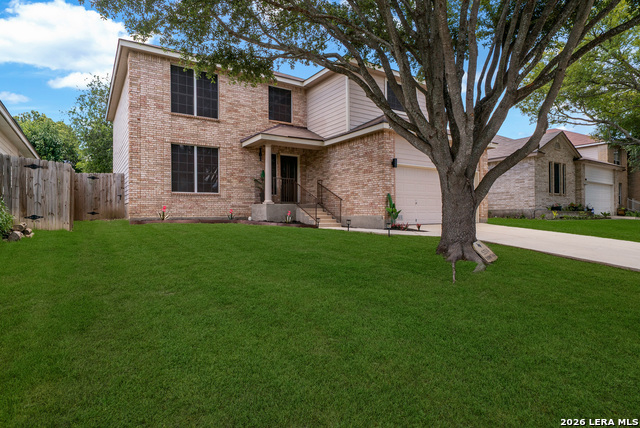
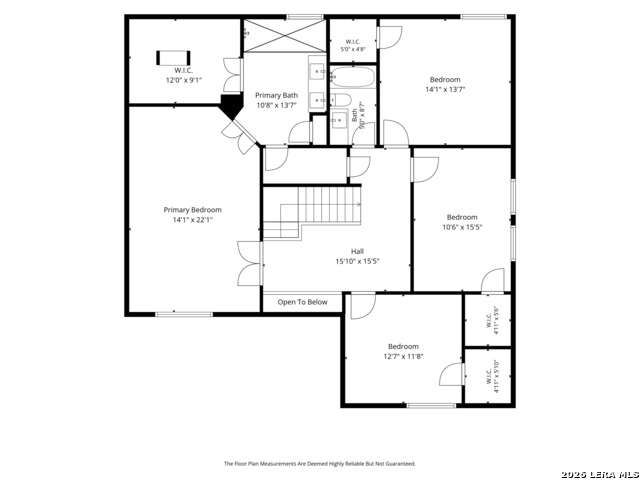
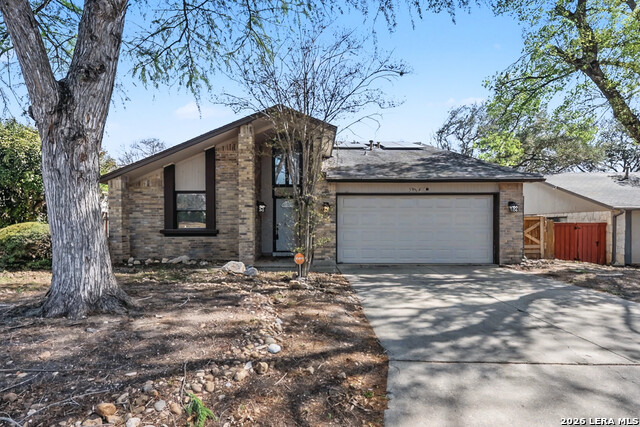
Welcome to your dream home-a beautifully renovated residence that blends contemporary style with thoughtful upgrades throughout. Offering 2,796 square feet of well-designed living space, this home features four spacious bedrooms, two luxurious full bathrooms, and a convenient downstairs half bath. Enjoy the added value of paid-off solar panels, a newer roof, HVAC system, and water heater, plus an EV-ready garage with high ceilings designed to accommodate larger vehicles! Inside, you'll find luxury vinyl plank flooring throughout the main living areas and stairs, plush carpet in the bedrooms, and upgraded porcelain tile in the bathrooms. The show-stopping kitchen showcases Dallas White granite countertops, a new stove/oven, microwave, and dishwasher, with the existing refrigerator conveying. An eat-in kitchen area, breakfast bar, and formal dining room provide plenty of space for everyday living and entertaining. The primary suite offers a spacious bedroom with an elegant coffered ceiling and a spa-like bathroom featuring a large walk-in shower, dual granite vanity, and polished porcelain tile flooring. The oversized walk-in closet provides ample storage and space for all of your belongings and a dressing area! The guest bathroom includes a custom tile bathtub surround, granite vanity, and porcelain tile flooring, and both bathrooms feature new toilets. Designed with an open-concept layout, the family room includes a cozy fireplace adjacent to the breakfast bar, plus a second living area for added flexibility. All bedrooms include generously sized walk-in closets. Additional updates include new interior paint, refreshed exterior paint, new plumbing fixtures, updated hardware, and upgraded electrical fixtures throughout, including remote-controlled ceiling fans, chandeliers, modern vanity lighting, and upgraded LED recessed lighting in the kitchen. Enjoy the convenience of being just 10 MINUTES FROM BOTH I-35 AND LOOP 1604, with easy access to major shopping and entertainment. Stahl Elementary School and Madison High School are both within walking distance, making this home ideal for families seeking accessibility and top-rated education.
Listing Courtesy of Courtney Modde, Courtney Realty (760) 636-2906
Property Features
Location Information
County
Bexar
MLS Area
1500
Neighborhood Amenities
None
Subdivision
PHEASANT RIDGE
Interior Features
Room Dimensions
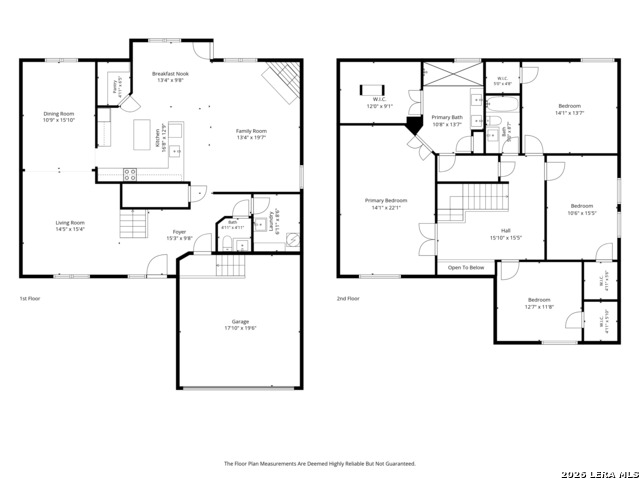
Dining: 15x11, Living: 16x14, Kitchen: 14x11, Family: 19x16, MasterBR: 22x14, BR2: 14x14, BR3: 15x11, BR4: 13x12
Has Family Room
Yes
Interior
Two Living Area, Separate Dining Room, Eat-In Kitchen, Two Eating Areas, Breakfast Bar, Walk-In Pantry, Loft, Utility Room Inside, All Bedrooms Upstairs, High Ceilings, Open Floor Plan, Laundry Lower Level, Laundry Room, Walk in Closets
Fireplace Description
One, Family Room, Wood Burning, Gas
Master Bedroom Description
Split, Upstairs, Walk-In Closet, Ceiling Fan, Full Bath
Heating
Central
Master Bathroom Description
Shower Only
Heating Fuel
Electric
1/2 Baths
1
Cooling
One Central
Has Dining Room
Yes
Floors
Carpeting, Ceramic Tile, Vinyl
Exterior Features
Style
Two Story
Parking Description
Two Car Garage
Construction
Pre-Owned
Has Garage
Yes
Manufacturer
Unknown
Garage Spaces
2
Foundation
Slab
Pool/Spa Description
None
Roof
Composition
Lot Size
0.152
Water / Sewer
City
School
School District
North East I.S.D.
Jr. High School
Harris
Elementary School
Stahl
High School
Madison
Additional Information
Proposed Terms
Conventional, VA, TX Vet, Cash, Investors OK, USDA
Status
New
Property Type
SFR
HOA Fee
$160
Property SubType
Single Family Detached
HOA Frequency
Annually
Year Built
2002
Similar Listings
Mortgage Calculator
$1,531
per month
30 Year Fixed. 3.52% Interest Rate.
Principal + Interest
$1,182
Monthly Tax
$273
Monthly Insurance
$76
yrs
%
$
$
Based on a fully amortized fixed rate loan. Ask your agent for the tax rates in your area. Insurance estimate is based on an average cost, your final premium cost will be determined by the type of coverage you select. This program only provides an estimate.
Schools
Walk Score

© 2026 LERA MLS. All rights reserved.
© 2026 LERA MLS. All rights reserved.
The data relating to real estate on this website comes in part from the Internet Data Exchange (IDX) Program of the LERA MLS. IDX information is provided exclusively for consumers' personal non-commercial use and may not be used for any purpose other than to identify prospective properties consumers may be interested in purchasing. All Information Is Deemed Reliable But Is Not Guaranteed Accurate.
LERA MLS data last updated at June 12, 2026, 1:53 PM CT
Real Estate IDX Powered by iHomefinder