
685 CR 1320, BOGATA, TX 75417
Homes for sale in Bogata.
Homes for sale in 75417.
List Price$1,200,000
685 CR 1320
Bogata, TX 75417
Listing #26008584
4
Bedrooms
3 full
Bathrooms
3,100
Square Feet
Farm
Type
About This Property
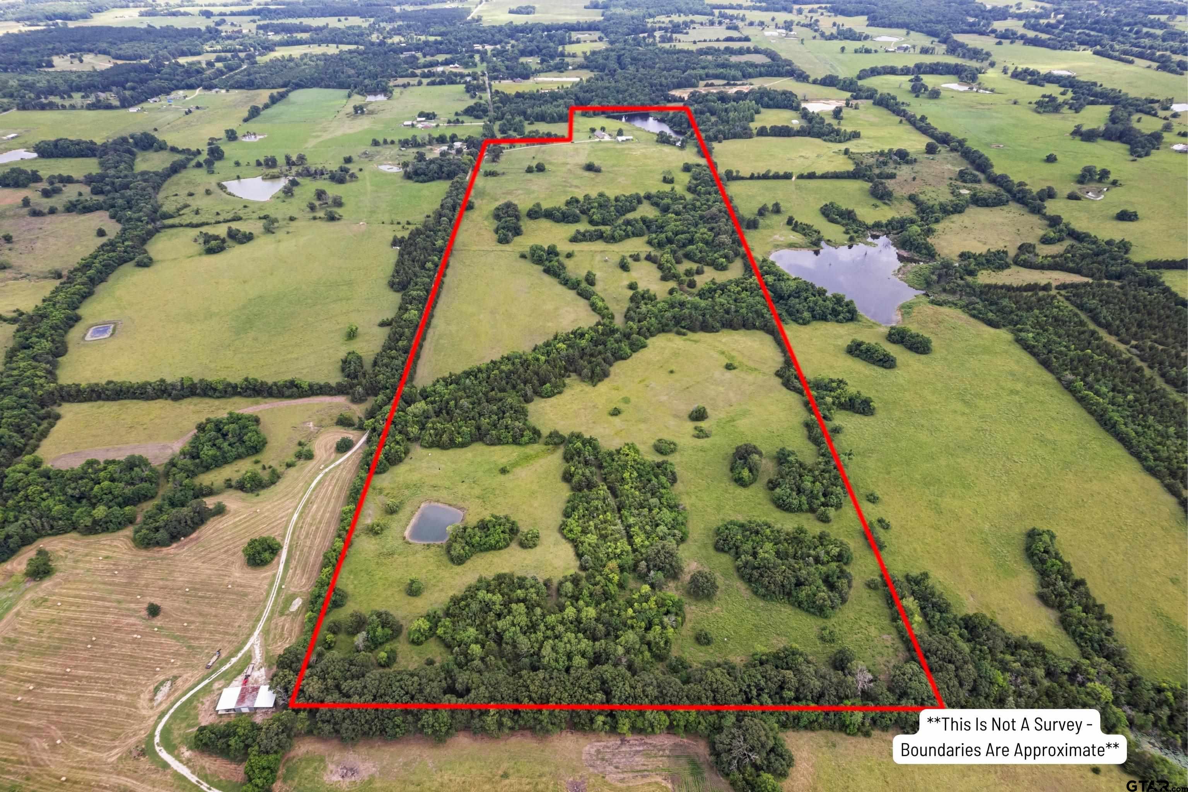
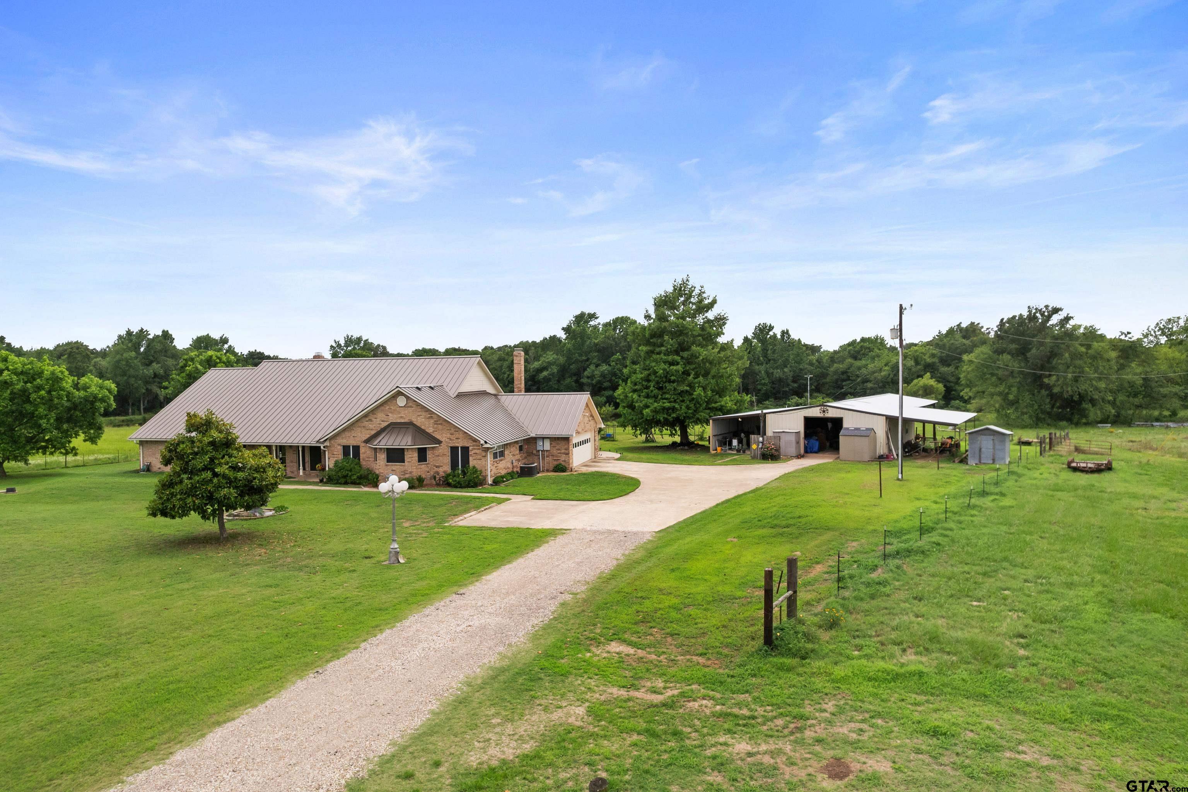
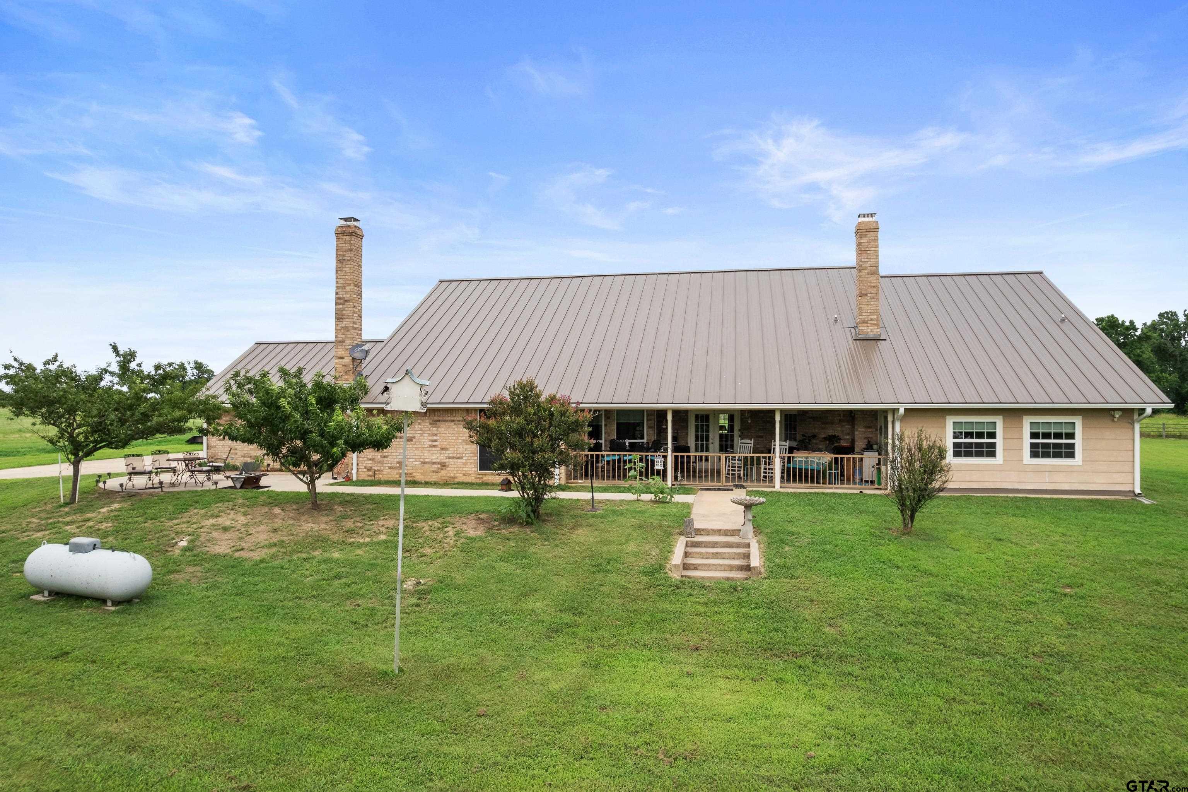
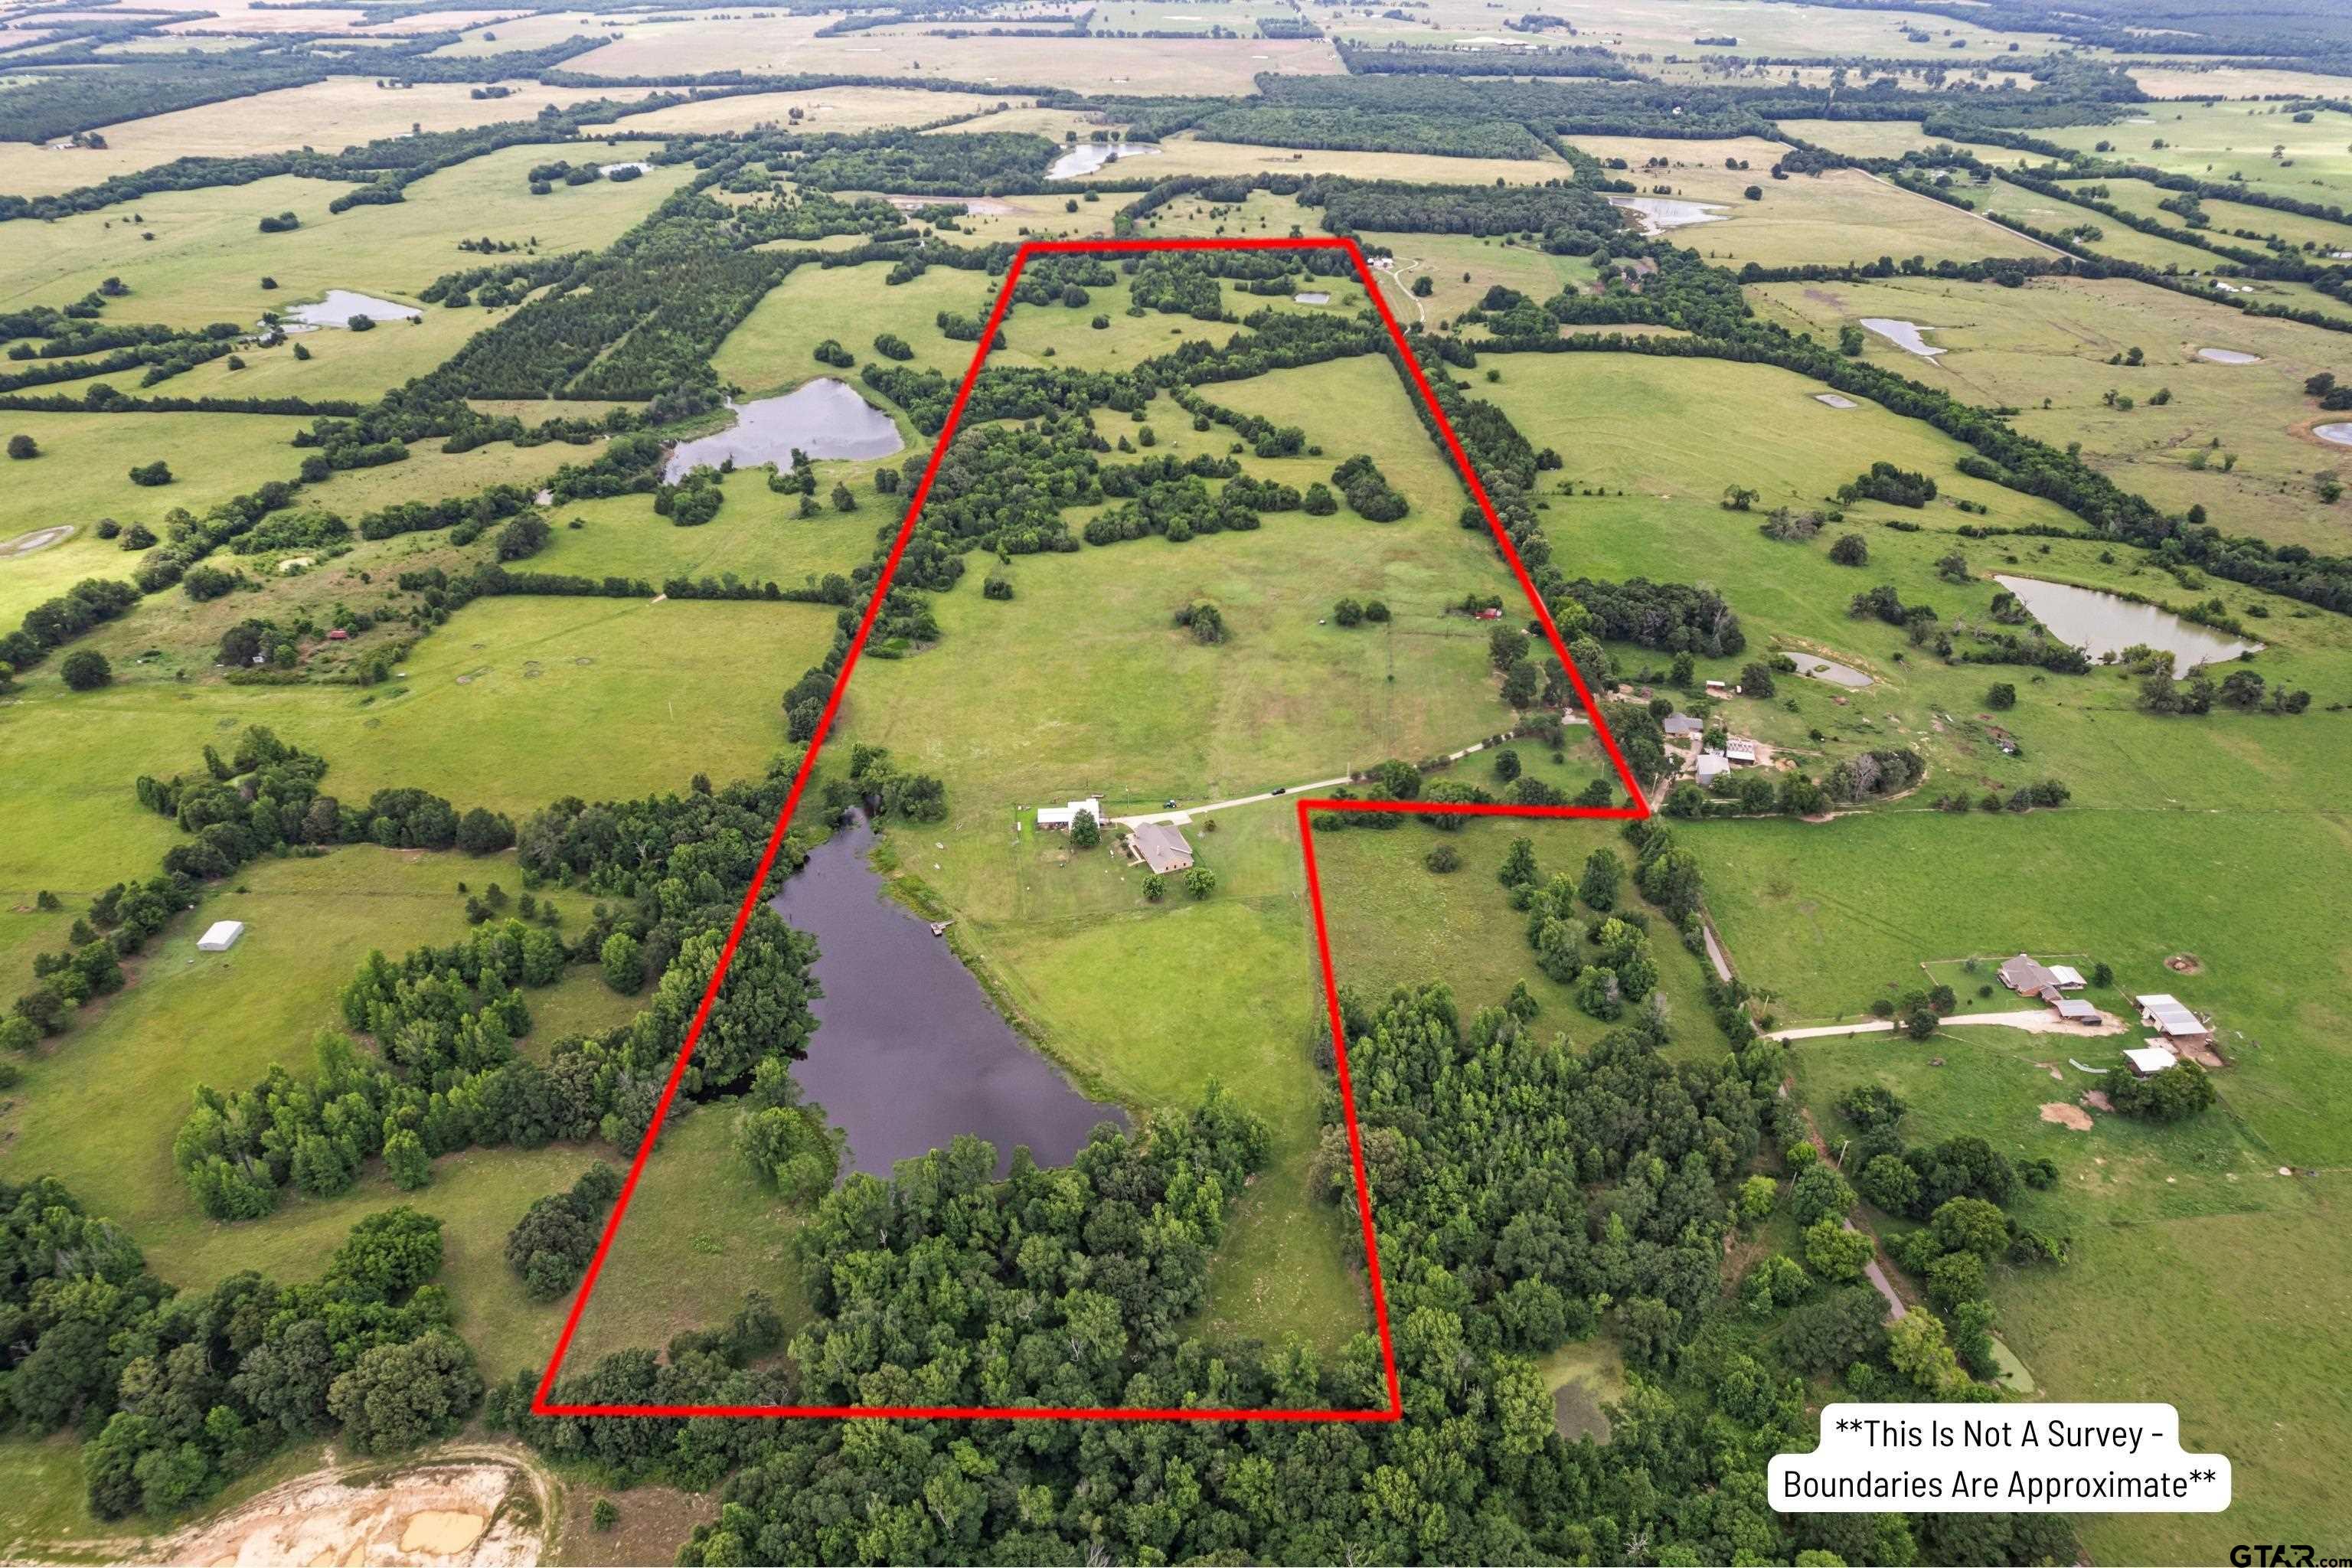
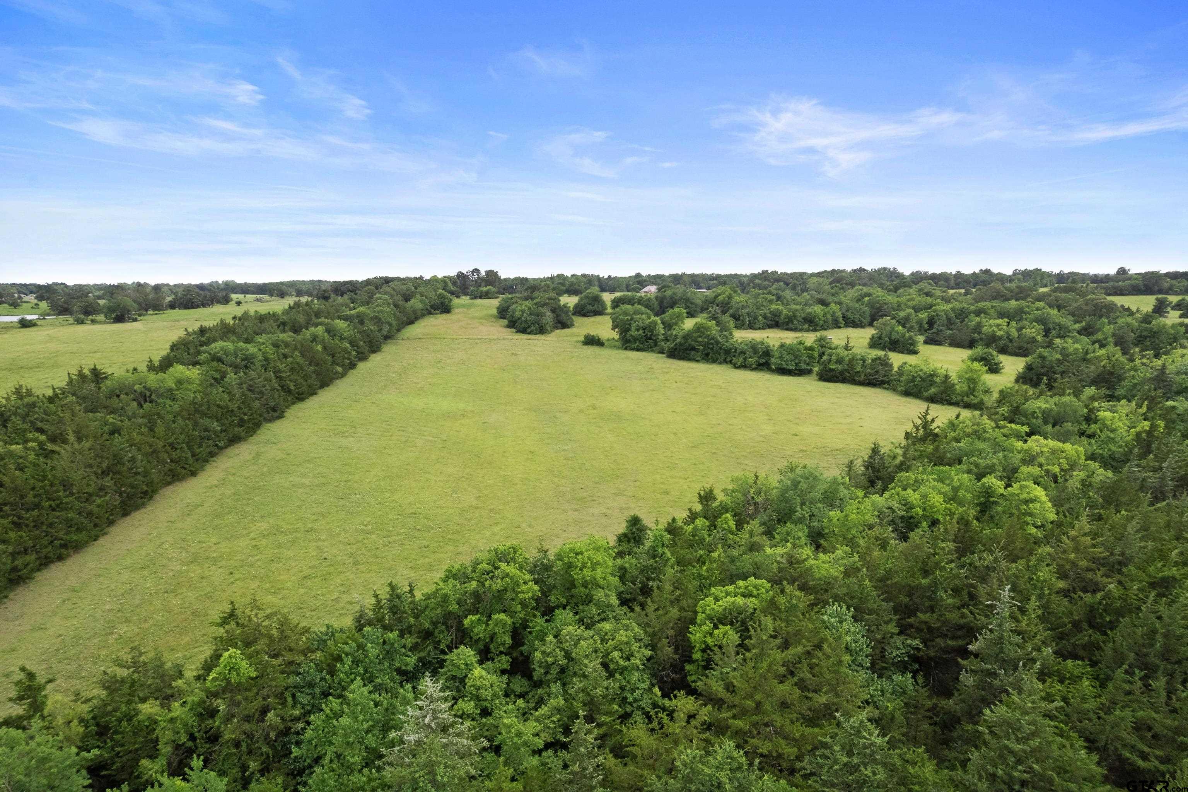
Rare opportunity to have a custom brick home with a metal standing seam roof on 96 mixed timber and pasture acres with a large shop (1200+ sf) w/2 awnings. The property is located in northeast Texas, but less than 30 miles from the TX/OK border. Beautiful 4 Br (currently 4th used as office), 2 Ba, 2 Living areas, and 2 dining areas home. The floor plan features an open design for entertaining, with a large family room and access to the covered back patio overlooking the stocked lake (formerly a private-membership lake). There is both a formal dining area and a breakfast area, and a large cooking/serving/eating bar. The gourmet-style kitchen also includes a double oven, an electric cooktop, a microwave, and 2 sinks. There is lots of cabinet and counter space, including a handy built-in kitchen desk. The den is also open to the kitchen area and includes a gas-log fireplace. The master suite includes a large sitting area with a wood stove, an additional attached office/craft/workout area with outside access. The master bath includes an oversized, jetted garden tub, a separate walk-in shower, double sinks, and closets. The property is cross-fenced and includes an older barn, a second stocked, smaller pond, and abundant wildlife (see fish and deer pics in listing). For the perfect permanent home or weekend retreat, a must-see. Call now to schedule your private showing.
Property Features
Location Information
County
Red River
Directions
From Hwy 271 and Hwy 37 intersection at Bogata, take Hwy 271 South (Paris Road) and follow the curve as it changes to NE Clarksville street and then FM-909 to Left on CR 1320 to property at the end of the road on left.
Interior Features
Rooms
Den, Office, Family Room, Utility Room, 2 Living Areas
Cooling
Central Electric
Interior
Ceiling Fan, Blinds
Floors
Carpet, Laminate, Vinyl
Full Baths
3
Water Heater
Standard-Electric
Dining Room Description
Separate Formal Dining, Kitchen/Eating Combo, Den/Dining Combo, Breakfast Bar
Ktichen Equipment
Disposal, Pantry, Double Oven, Oven-Electric, Cooktop-Electric, Island
Fireplace Description
Two or more, Insert Unit(s), Gas Logs
Disabled Features
Wide Doorways
Heating
Central Electric, Fireplace Insert, Pellet Stove
Exterior Features
Style
Traditional
Fencing
Cross Fence, Barbwire Fence
Levels
1 Story
Pool / Spa
None
Construction
Brick Veneer
Other Structures
Metal Outbuilding(s), Barn, Work Shop
Exterior
Patio Covered, Gutter(s)
Topography
Rolling
Foundation
Slab
Lot Size in Acres
96
Roof
Aluminum/Metal
Survey Available
Plat
Septic or Sewer
Aerobic Septic Sys
Garage Description
Side Entry, Door With Opener w/Contro
Water
Well, Community
Easements
None
Electric
Electric Onsite
Energy Features
Double Pane Windows, Insulated Doors
Gas
LP Gas Onsite
Road Surface
Asphalt
Garage Spaces
2
Road Access Type
County Maintained Road
Driveway
Concrete
Has Waterfront
No
Soil
Sandy Loam
School
Middle School
Rivercrest
High School
Rivercrest
Additional Information
Property Type
FRM
Timber Type
Partial Coverage, Mixed
Property SubType
Single Family Detached
Grasses
Native, Improved, Coastal, Bahia, Bermuda
Year Built
1997
Documents Available
Survey Plat
Status
Active
Land Features
Lake, Wooded, Pasture
Taxes
???
Square Feet Source
Tax Roll
Similar Listings


Mortgage Calculator
$5,604
per month
30 Year Fixed. 3.52% Interest Rate.
Principal + Interest
$4,324
Monthly Tax
$1,000
Monthly Insurance
$280
yrs
%
$
$
Based on a fully amortized fixed rate loan. Ask your agent for the tax rates in your area. Insurance estimate is based on an average cost, your final premium cost will be determined by the type of coverage you select. This program only provides an estimate.
Schools
Walk Score
Listing Courtesy of Scott Sewell, Century 21 Butler Real Estate

© 2026 Greater Tyler Association of REALTORS®. All rights reserved.
© 2026 Greater Tyler Association of REALTORS®. All rights reserved.
The data relating to real estate for sale on this website comes in part from the Internet Data Exchange (IDX) of the Greater Tyler Association of REALTORS® Multiple Listing Service. IDX information is provided exclusively for consumers? personal, non-commercial use, that it may not be used for any purpose other than to identify prospective properties consumers may be interested in purchasing, and that data is deemed reliable but is not guaranteed accurate by the MLS. The MLS may, at its discretion, require use of other disclaimers as necessary to protect Participants and/or the MLS from liability.
GTAR data last updated at June 23, 2026, 7:18 PM CT
Real Estate IDX Powered by iHomefinder