
6827 SPRING GARDEN ST., SAN ANTONIO, TX 78249
Homes for sale in San Antonio.
Homes for sale in 78249.
List Price$1,950Rental
6827 Spring Garden St.
San Antonio, TX 78249
Listing #1972889
3
Bedrooms
2 full
Bathrooms
1,140
Square Feet
Rental
Type
About This Property
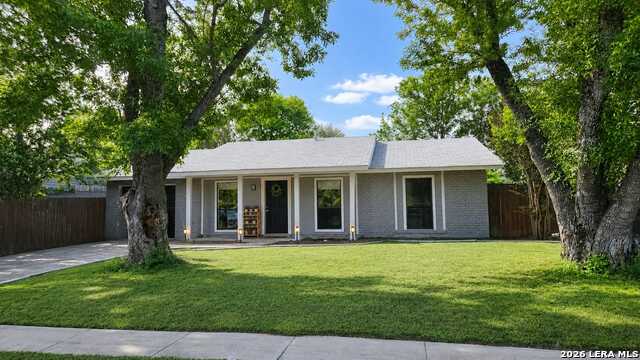
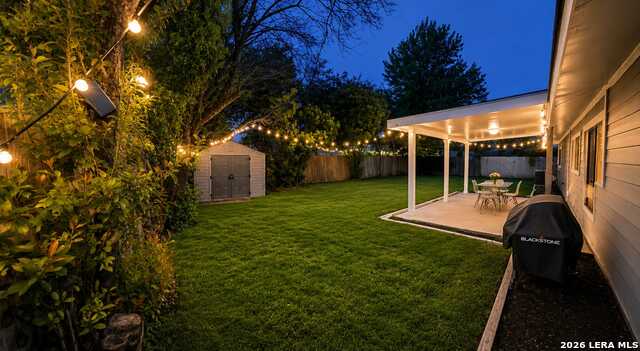
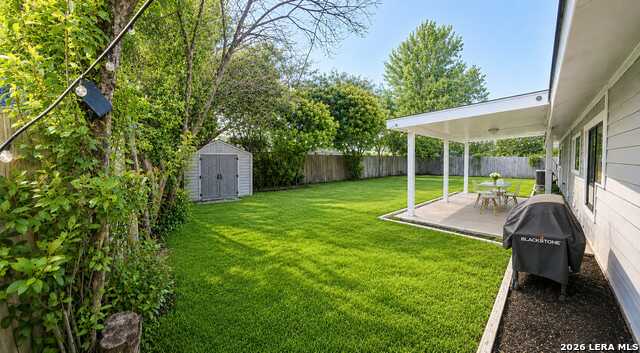
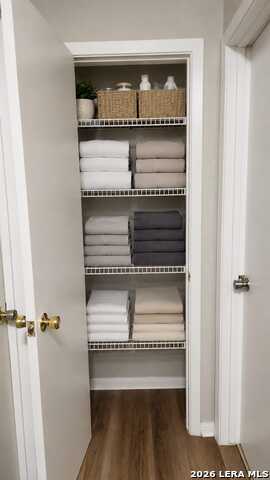
Fully renovated charming single story home offers a warm, modern feel with thoughtful updates throughout. The bright living room features a stylish accent wall, custom shelving, and plenty of natural light, creating an inviting space to relax or entertain. The updated kitchen includes granite countertops, stainless steel appliances, white cabinetry, wine fridge, pendant lighting, and a butcher block island - all overlooking the backyard through beautiful French doors. The bedrooms are cozy and well designed, including a playful kids' room with space for two beds and organized storage. Modern fixtures, ceiling fans, and clean flooring add comfort and convenience throughout the home. Step outside to a spacious, private backyard perfect for gatherings or quiet evenings. Mature trees, lush grass, and a fully fenced perimeter create a peaceful retreat, complete with a covered patio ideal for outdoor dining. A storage shed provides extra space for tools or seasonal items, and string lighting adds charm and ambiance. With great curb appeal, a quiet neighborhood setting, and easy access to shopping, dining, and major highways, this home is move in ready and perfect for anyone seeking comfort, style, and convenience. Perfectly located 15 minutes from the Medical Center, UTSA and La Cantera. The house is available unfurnished and furnished if needed.
Listing Courtesy of Leticia Radulovich, Vortex Realty (210) 995-7733
Property Features
Location Information
County
Bexar
Subdivision
BABCOCK PLACE
MLS Area
3100
Interior Features
Interior
One Living Area, Separate Dining Room, Eat-In Kitchen, Utility Room Inside, 1st Floor Lvl/No Steps, Cable TV Available, High Speed Internet, All Bedrooms Downstairs, Laundry Main Level
Heating
Central
Master Bedroom Description
DownStairs
Heating Fuel
Electric
Master Bathroom Description
Tub/Shower Combo
Cooling
One Central
Amenities
None
Floors
Laminate
Exterior Features
Style
Ranch
Water Supplier
SAWS
Foundation
Slab
Electric Supplier
CPS
Roof
Composition
Parking Description
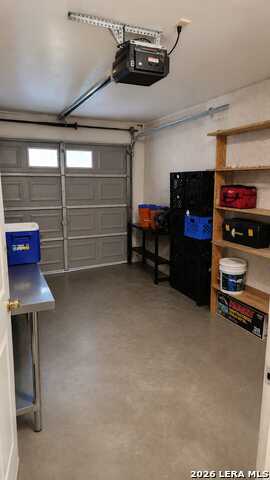
Two Car Garage
Water / Sewer
Water System
School
School District
Northside
Jr. High School
Rudder
Elementary School
Boone
High School
Marshall
Additional Information
Property Type
RNT
Fees Include
Ceiling Fans, Chandelier, Washer Connection, Dryer Connection, Stove/Range, Refrigerator, Ice Maker Connection, Other
Year Built
1975
Miscellaneous
Owner-Manager
Status
New
Similar Listings

Mortgage Calculator
$8
per month
30 Year Fixed. 3.52% Interest Rate.
Principal + Interest
$7
Monthly Tax
$1
Monthly Insurance
$0
yrs
%
$
$
Based on a fully amortized fixed rate loan. Ask your agent for the tax rates in your area. Insurance estimate is based on an average cost, your final premium cost will be determined by the type of coverage you select. This program only provides an estimate.
Schools
Walk Score

© 2026 LERA MLS. All rights reserved.
© 2026 LERA MLS. All rights reserved.
The data relating to real estate on this website comes in part from the Internet Data Exchange (IDX) Program of the LERA MLS. IDX information is provided exclusively for consumers' personal non-commercial use and may not be used for any purpose other than to identify prospective properties consumers may be interested in purchasing. All Information Is Deemed Reliable But Is Not Guaranteed Accurate.
LERA MLS data last updated at June 23, 2026, 1:48 PM CT
Real Estate IDX Powered by iHomefinder