
6602 SPRING BROOK ST, SAN ANTONIO, TX 78249
Homes for sale in San Antonio.
Homes for sale in 78249.
List Price$1,775Rental
6602 Spring Brook St
San Antonio, TX 78249

Listing #1992106
4
Bedrooms
2 full
Bathrooms
1,820
Square Feet
Rental
Type
About This Property
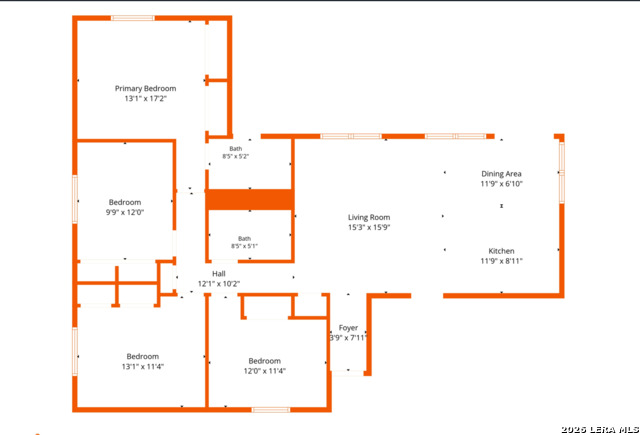
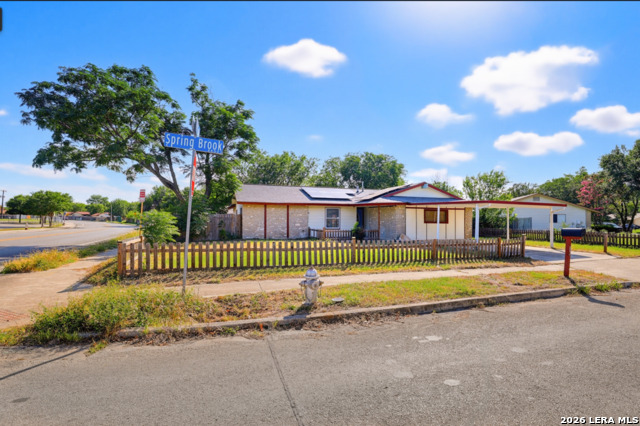
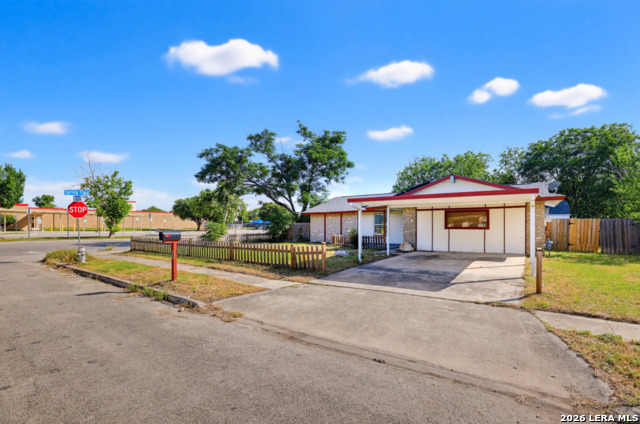
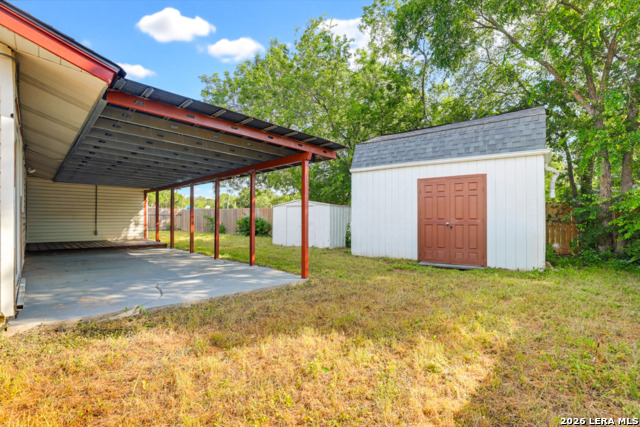
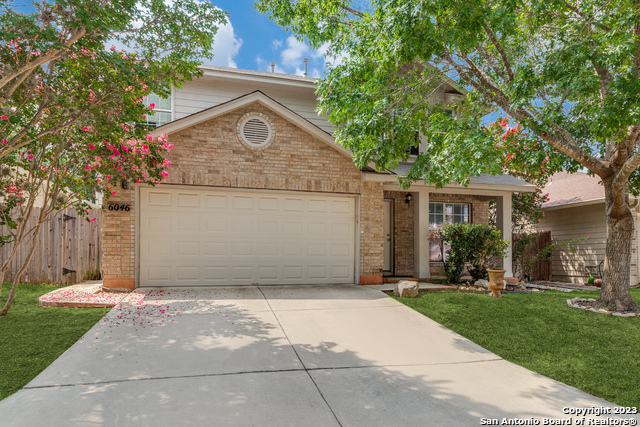
SOLAR PANELS FOR LOW ELECTRIC BILL...This charming, single-story home sits on a corner lot and offers a completely updated interior. Upon entry, cool tones complement the wood-look flooring, stylish fixtures, and picture windows. The open floor plan provides a great flow for entertaining. The common areas provide picture windows for ample sunlight. The Kitchen comes equipped with espresso- cabinetry, granite counters, and a chic honeycomb backsplash. The primary suite and three secondary bedrooms offer ample space for loved ones. Both bathrooms have been designed with modern tiles and chic hardware. A converted garage adds a flexible space for a game room, additional living room, and more. Outside, an extended patio is perfect for festive barbecues. A shed is great for seasonal decor and more! With close proximity to UTSA, USAA, and the Medical Center, don't miss out on this prime location!
Listing Courtesy of Deborah Wright, Red Wagon Properties (210) 818-6069
Property Features
Location Information
County
Bexar
Subdivision
BABCOCK PLACE
MLS Area
0400
Interior Features
Room Dimensions
Dining: 9x7, Living: 14x16, Kitchen: 8x9, Family: 22x20, MasterBR: 12x13, BR2: 9x12, BR3: 11x13, BR4: 9x12
Amenities
None
Interior
Two Living Area, Utility Room Inside, 1st Floor Lvl/No Steps, Converted Garage, Open Floor Plan, Cable TV Available, High Speed Internet, Other
Heating
Central
Master Bedroom Description
DownStairs
Cooling
One Central
Master Bathroom Description
Shower Only
Floors
Ceramic Tile
Exterior Features
Style
One Story
Parking Description
Converted Garage
Water / Sewer
Water System, Sewer System
Pool Description
None
Sewer Supplier
SAWS
Lot Description
0.232
Water Supplier
SAWS
School
School District
Northside
Jr. High School
Rudder
Elementary School
Boone
High School
Marshall
Additional Information
Property Type
RNT
Fees Include
Ceiling Fans, Chandelier, Washer, Dryer, Microwave Oven, Stove/Range, Refrigerator, Disposal, Dishwasher, Water Softener (owned), Smoke Alarm
Year Built
1972
Miscellaneous
Broker-Manager
Status
New
Similar Listings



Mortgage Calculator
$7
per month
30 Year Fixed. 3.52% Interest Rate.
Principal + Interest
$6
Monthly Tax
$1
Monthly Insurance
$0
yrs
%
$
$
Based on a fully amortized fixed rate loan. Ask your agent for the tax rates in your area. Insurance estimate is based on an average cost, your final premium cost will be determined by the type of coverage you select. This program only provides an estimate.
Schools
Walk Score

© 2026 LERA MLS. All rights reserved.
© 2026 LERA MLS. All rights reserved.
The data relating to real estate on this website comes in part from the Internet Data Exchange (IDX) Program of the LERA MLS. IDX information is provided exclusively for consumers' personal non-commercial use and may not be used for any purpose other than to identify prospective properties consumers may be interested in purchasing. All Information Is Deemed Reliable But Is Not Guaranteed Accurate.
LERA MLS data last updated at June 19, 2026, 6:12 PM CT
Real Estate IDX Powered by iHomefinder