
6822 TITAN PARK, CONVERSE, TX 78109
Homes for sale in Converse.
Homes for sale in 78109.
6822 Titan Park
Converse, TX 78109
List Price$2,700Rental
Listing #1887919
5
Bedrooms
3 full
Bathrooms
2,804
Square Feet
Rental
Type
About This Property
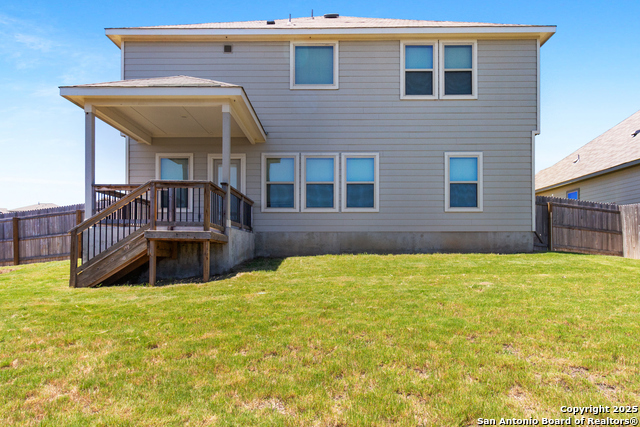
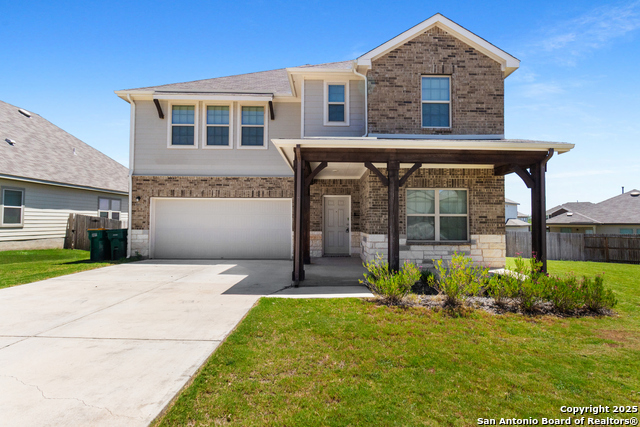
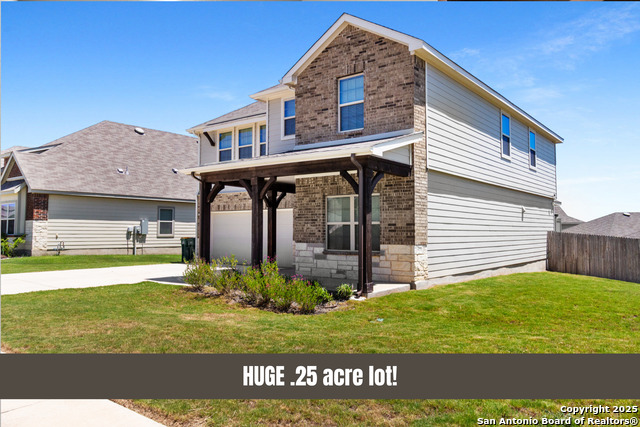
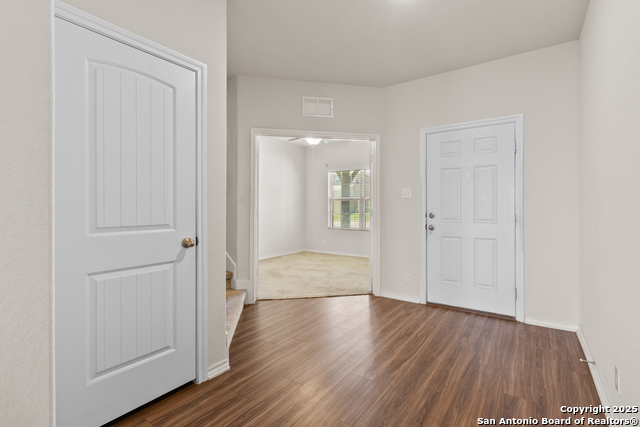
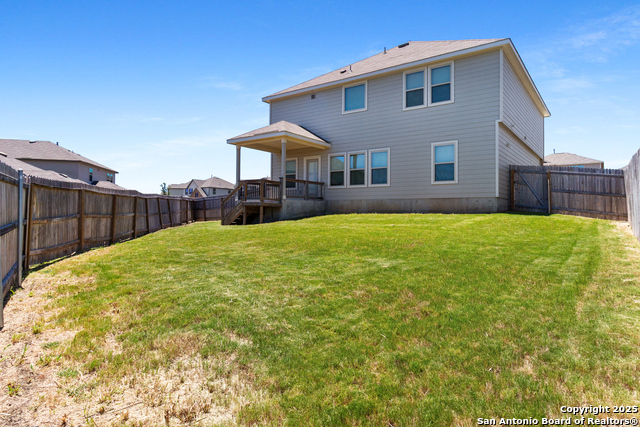
Spacious 5-bedroom, 3-bath home with a dedicated office, located on a .26-acre lot with over 2,800 sq ft of well-designed space. Ideal for growing or multigenerational households, this home features two living areas, an open-concept kitchen with solid-surface countertops, stainless appliances, and a large island perfect for gatherings. Downstairs includes a guest suite and office with French doors. Upstairs offers a versatile loft and generously sized bedrooms. The primary suite features a double vanity, soaking tub, separate shower, and walk-in closet. Enjoy outdoor living on the covered back patio overlooking a large backyard. Wood-look flooring in main areas, water softener, and 2-car garage complete the package. Located in a quiet community with easy access to major highways, schools, and shopping-this move-in-ready home checks all the boxes for comfort, space, and value. Home is also available for sale!
Listing Courtesy of Misti Rios, Keller Williams Heritage (210) 710-6585
Open House
Sunday, Oct 5
12:00 PM - 2:00 PM
Property Features
Location Information
County
Bexar
Subdivision
BRIDGEHAVEN
MLS Area
1700
Interior Features
Room Dimensions
Living: 15x14, Kitchen: 14x10, Family: 17x16, MasterBR: 17x14, BR2: 11x10, BR3: 13x11, BR4: 13x11
Heating
Central
Interior
Two Living Area, Eat-In Kitchen, Two Eating Areas, Breakfast Bar, Walk-In Pantry, Study/Library, Game Room, Utility Room Inside, Secondary Bedroom Down, Pull Down Storage, Cable TV Available, High Speed Internet, Laundry Upper Level, Walk in Closets
Heating Fuel
Natural Gas
Master Bedroom Description
Upstairs
Cooling
One Central
Master Bathroom Description
Tub/Shower Separate, Double Vanity, Garden Tub
Floors
Carpeting, Laminate
Amenities
None
Accessibility
2+ Access Exits, Level Lot, Level Drive, First Floor
Exterior Features
Style
Two Story
Water / Sewer
Water System, Sewer System
Exterior
Patio Slab, Covered Patio, Privacy Fence, Sprinkler System, Double Pane Windows
Parking Description
Two Car Garage
Foundation
Slab
Pool Description
None
Roof
Composition
Lot Description
0.254
School
School District
Judson
Jr. High School
Judson Middle School
Elementary School
Converse
High School
Judson
Additional Information
Property Type
RNT
Fees Include
Ceiling Fans, Washer Connection, Dryer Connection, Microwave Oven, Stove/Range, Disposal, Dishwasher, Ice Maker Connection, Water Softener (owned), Smoke Alarm, Gas Water Heater, Plumb for Water Softener, 2nd Floor Utility Room
Year Built
2022
Miscellaneous
Owner-Manager, Also For Sale, Cluster Mail Box
Status
Active
Similar Listings


Mortgage Calculator
$11
per month
30 Year Fixed. 3.52% Interest Rate.
Principal + Interest
$9
Monthly Tax
$2
Monthly Insurance
$0
yrs
%
$
$
Based on a fully amortized fixed rate loan. Ask your agent for the tax rates in your area. Insurance estimate is based on an average cost, your final premium cost will be determined by the type of coverage you select. This program only provides an estimate.
Schools
Walk Score
Real Estate IDX Powered by iHomefinder