
3338 JUNCTION BAY, CONVERSE, TX 78109
Homes for sale in Converse.
Homes for sale in 78109.
3338 Junction Bay
Converse, TX 78109
List Price$2,900Rental


Listing #1891936
About This Property
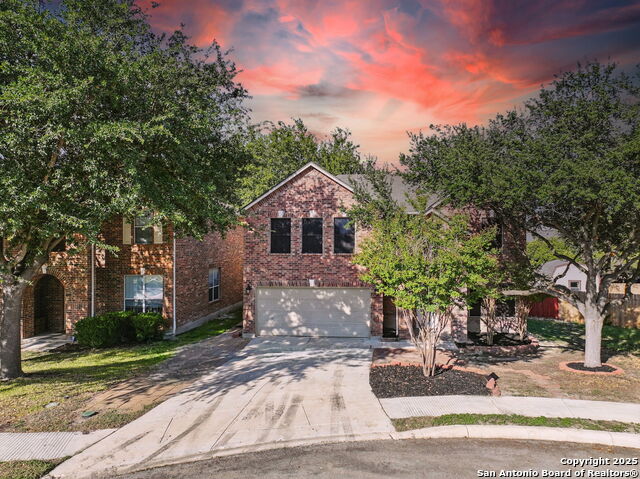
Energy Efficient Home for Rent - Available Now! Move right into this gorgeous home that blends modern style, everyday comfort, and smart energy efficiency. Whether you're working remotely in the quiet upstairs study or relaxing in a cozy media nook, this home offers flexible spaces to fit your lifestyle. The Balanced Design Package showcases: * 4-6 bedrooms/ two versatile study/flex rooms * Stylish, modern finishes throughout * Advanced energy-efficient design for lower utility bills * Prime location near highways, shopping, and dining * Washer and dryer * Refrigerator * Elegant linen cabinetry * Sleek white quartz countertops * Warm beige EVP flooring * Plush carpet Nestled in the scenic Catalina community, you'll enjoy architecture inspired by charming farmhouse and Hill Country designs. With quick access to major highways, shopping, dining, and entertainment options are just minutes away. Families will love that the home is zoned for the highly regarded East Central ISD. Built with cutting-edge, energy-efficient features, this home delivers a healthier, quieter living environment and can help you save thousands on utility costs.
Listing Courtesy of Camille Cunningham, Realty Texas LLC (631) 901-3561
Property Features
Location Information
County
Bexar
Subdivision
Catalina
MLS Area
2001
Interior Features
Room Dimensions
Kitchen: 10x10, Family: 18x14, MasterBR: 15x12, BR2: 10x10, BR3: 13x10, BR4: 10x10
Amenities
None
Interior
One Living Area, Liv/Din Combo, Island Kitchen, Walk-In Pantry, Study/Library, Game Room, Utility Room Inside, Secondary Bedroom Down, High Ceilings, Open Floor Plan, Cable TV Available, High Speed Internet, Laundry Main Level, Walk in Closets
Heating
Central
Master Bedroom Description
DownStairs
Cooling
One Central
Master Bathroom Description
Tub/Shower Separate
Floors
Carpeting, Ceramic Tile, Vinyl
1/2 Baths
1
Exterior Features
Style
Two Story
Water Supplier
SAWS
Exterior
Covered Patio, Privacy Fence, Sprinkler System, Double Pane Windows
Electric Supplier
CPS
Foundation
Slab
Parking Description
Two Car Garage
Roof
Composition
Pool Description
None
Water / Sewer
Water System
Lot Description
0.12
Sewer Supplier
SAWS
School
School District
East Central I.S.D
Jr. High School
Heritage
Elementary School
Tradition
High School
East Central
Additional Information
Property Type
RNT
Fees Include
Ceiling Fans, Washer Connection, Dryer Connection, Washer, Dryer, Microwave Oven, Stove/Range, Refrigerator, Disposal, Dishwasher, Ice Maker Connection, Vent Fan, Smoke Alarm, Pre-Wired for Security, Electric Water Heater, In Wall Pest Control, Plumb for Water Softener, Ci
Year Built
2022
Miscellaneous
Owner-Manager
Status
Active
Similar Listings



Mortgage Calculator
$12
per month
30 Year Fixed. 3.52% Interest Rate.
Principal + Interest
$10
Monthly Tax
$2
Monthly Insurance
$0
yrs
%
$
$
Based on a fully amortized fixed rate loan. Ask your agent for the tax rates in your area. Insurance estimate is based on an average cost, your final premium cost will be determined by the type of coverage you select. This program only provides an estimate.
Schools
Walk Score
Real Estate IDX Powered by iHomefinder