
6812 N VANDIVER RD, SAN ANTONIO, TX 78209
Homes for sale in San Antonio.
Homes for sale in 78209.
6812 N VANDIVER RD
San Antonio, TX 78209
List Price$893,999


Listing #1770335
4
Bedrooms
3 full
Bathrooms
2,456
Square Feet
House
Type
About This Property
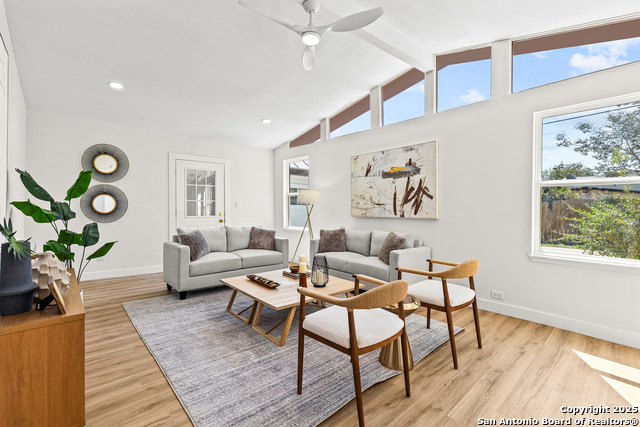
Unique Opportunity in Prime Location - 6812 N Vandiver Rd, San Antonio, TX Endless potential meets everyday comfort in this rare find located in one of San Antonio's most desirable neighborhoods. Whether you're looking for a spacious home, income-producing potential, or a redevelopment opportunity-this property delivers. Property Features: Charming 4 Bed / 2 Bath Home - Original character with room to update and personalize Detached Workshop - Perfect for creatives, hobbyists, or entrepreneurs Optional Mother-in-Law Suite - Separate entrance offers flexibility for guests or rental income Zoned for 33-Unit Multifamily Development - A standout investment opportunity for developers Ideal Location: Centrally located near Fort Sam Houston, Alamo Heights, shopping, dining, and top schools, with quick access to major highways. Live in it, lease it, or redevelop-6812 N Vandiver Rd is a property that grows with your vision.
Listing Courtesy of Sheila Piazza, Piazza Realty Group, LLC (210) 825-4431
Property Features
Location Information
County
Bexar
MLS Area
1300
Neighborhood Amenities
None
Subdivision
AUSTIN HWY HEIGHTS SUBNE
Interior Features
Room Dimensions
Dining: 10x11, Kitchen: 9x12, Family: 10x12, MasterBR: 10x12, BR2: 9x12, BR3: 9x12, BR4: 9x12
Fireplace Description
One
Interior
Two Living Area
Heating
Central
Master Bedroom Description
DownStairs
Heating Fuel
Electric
Master Bathroom Description
Tub/Shower Combo
Cooling
One Central, 3+ Window/Wall
Has Dining Room
Yes
Floors
Ceramic Tile, Vinyl
Has Family Room
Yes
Exterior Features
Style
One Story
Parking Description
Two Car Garage
Construction
Pre-Owned
Has Garage
Yes
Manufacturer
UNKNOWN
Garage Spaces
2
Foundation
Slab
Pool/Spa Description
None
Roof
Composition
Lot Size
1.303
Water / Sewer
Water System
Is One Story
Yes
School
School District
North East I.S.D.
Jr. High School
Douglass
Elementary School
Oak Grove
High School
Macarthur
Additional Information
Proposed Terms
Conventional, Cash
Year Built
1942
Property Type
SFR
Status
Active
Property SubType
Single Family Detached
Is Short Sale
No
Similar Listings



Mortgage Calculator
$4,173
per month
30 Year Fixed. 3.52% Interest Rate.
Principal + Interest
$3,221
Monthly Tax
$744
Monthly Insurance
$208
yrs
%
$
$
Based on a fully amortized fixed rate loan. Ask your agent for the tax rates in your area. Insurance estimate is based on an average cost, your final premium cost will be determined by the type of coverage you select. This program only provides an estimate.
Schools
Walk Score
Real Estate IDX Powered by iHomefinder