
6808 CETERA CROSSING, CONVERSE, TX 78109
Homes for sale in Converse.
Homes for sale in 78109.
6808 Cetera Crossing
Converse, TX 78109
List Price$2,200Rental



Listing #1910959
4
Bedrooms
2 full
Bathrooms
1,973
Square Feet
Rental
Type
About This Property
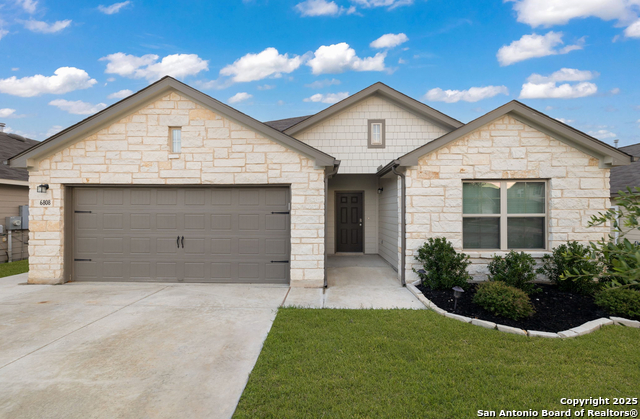
Indulge in the charm and elegance of 6808 Cetera Crossing, nestled in the heart of Converse, TX 78109. This stunning four-bedroom sanctuary offers a seamless blend of comfort and style, perfect for creating cherished memories. As you step inside, you'll be greeted by the luminous allure of granite countertops, setting the tone for the modern elegance that defines this home. With two full baths, mornings are a breeze, providing ample space for everyone to start their day refreshed. The spacious layout ensures that each room feels like a retreat, inviting you to unwind and relax after a busy day. The kitchen, a true centerpiece, is ideal for both casual meals and gourmet adventures, making every culinary endeavor a delight. Beyond the walls, the vibrant community of Converse awaits, offering a friendly atmosphere and a wealth of local amenities. Whether you're hosting a lively gathering or enjoying a quiet evening under the Texas stars, this home is the perfect backdrop. Experience the comfort and convenience that 6808 Cetera Crossing has to offer, and make it the setting for your next chapter. This is more than just a rental-it's a place where your story unfolds beautifully. As a qualified tenant, you're eligible for a $1000 moving credit-our way of welcoming you to your new home with a little extra support.
Listing Courtesy of Andre Fulton, Nextdoor Property Management (210) 291-1199
Property Features
Location Information
County
Bexar
Subdivision
BRIDGEHAVEN
MLS Area
1700
Interior Features
Room Dimensions
Dining: 11x11, Living: 12x12, Kitchen: 12x12, MasterBR: 20x20, BR2: 11x11, BR3: 11x11, BR4: 11x11
Heating
Central
Interior
Liv/Din Combo, Eat-In Kitchen, Island Kitchen, Utility Room Inside, 1st Floor Lvl/No Steps, Open Floor Plan, Walk in Closets
Heating Fuel
Electric
Master Bedroom Description
Walk-In Closet, Ceiling Fan, Full Bath
Cooling
One Central
Master Bathroom Description
Tub/Shower Separate, Double Vanity
Floors
Carpeting, Ceramic Tile, Vinyl
Amenities
None
Exterior Features
Style
One Story
Water Supplier
SAWS
Foundation
Slab
Electric Supplier
CPS
Roof
Composition
Parking Description
Two Car Garage
Water / Sewer
City
Pool Description
None
Sewer Supplier
SAWS
Lot Description
0.2176
School
School District
Judson
Jr. High School
Judson Middle School
Elementary School
Converse
High School
Judson
Additional Information
Property Type
RNT
Fees Include
Ceiling Fans, Washer Connection, Dryer Connection, Microwave Oven, Stove/Range, Refrigerator, Dishwasher, Ice Maker Connection, Water Softener (owned), Smoke Alarm, Attic Fan, Garage Door Opener, City Garbage service
Year Built
2022
Miscellaneous
Broker-Manager
Status
Active
Similar Listings

Mortgage Calculator
$8
per month
30 Year Fixed. 3.52% Interest Rate.
Principal + Interest
$7
Monthly Tax
$1
Monthly Insurance
$0
yrs
%
$
$
Based on a fully amortized fixed rate loan. Ask your agent for the tax rates in your area. Insurance estimate is based on an average cost, your final premium cost will be determined by the type of coverage you select. This program only provides an estimate.
Schools
Walk Score
Real Estate IDX Powered by iHomefinder