
68 RANCH HEIGHTS, FAIR OAKS RANCH, TX 78015
Homes for sale in Fair Oaks Ranch.
Homes for sale in 78015.
List Price$1,800,000
68 Ranch Heights
Fair Oaks Ranch, TX 78015


Listing #2012869
About This Property
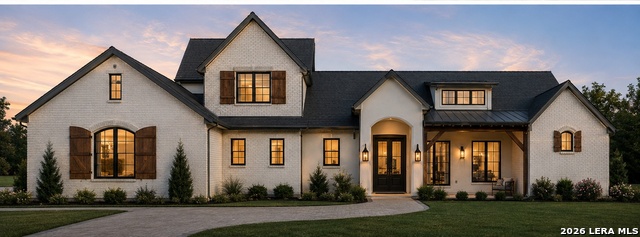
A commanding expression of modern Hill Country luxury, this 2026 Parade of Homes showcase by Japhet Builders is set on approximately one acre and designed to leave a lasting impression. Offering four bedrooms and four-and-a-half baths, the residence pairs bold architectural lines with warm, organic materials and elevated finishes throughout. At the heart of the home, expansive living spaces transition seamlessly to a resort-inspired outdoor retreat. A custom pool and spa take center stage, complemented by a dramatic fire feature and sunken fire pit designed for unforgettable evenings beneath the Texas sky. Every element has been intentionally curated to balance sophistication with effortless livability. From its striking contemporary interpretation of Texas Hill Country design to its exceptional entertaining spaces, this residence embodies craftsmanship, distinction, and understated grandeur. A rare opportunity to experience one of the signature homes of the 2026 Parade of Homes.
Listing Courtesy of Paige Japhet, Red Wagon Properties (210) 695-1100
Property Features
Location Information
County
Kendall
MLS Area
2502
Neighborhood Amenities
Controlled Access, Pool, Park/Playground
Subdivision
STONE CREEK
Interior Features
Room Dimensions
Dining: 12x15, Living: 22x21, Kitchen: 15x12, MasterBR: 17x18, BR2: 12x12, BR3: 14x12, BR4: 16x13
Fireplace Description
Not Applicable
Interior
One Living Area, Liv/Din Combo, Separate Dining Room, Eat-In Kitchen, Auxillary Kitchen, Two Eating Areas, Island Kitchen, Walk-In Pantry, Study/Library, Utility Room Inside, Secondary Bedroom Down, 1st Floor Lvl/No Steps, High Ceilings, Open Floor Plan, All Bedrooms Do
Heating
Central
Master Bedroom Description
DownStairs, Walk-In Closet, Multi-Closets, Ceiling Fan, Full Bath
Heating Fuel
Propane Owned
Master Bathroom Description
Tub/Shower Separate, Separate Vanity, Double Vanity, Garden Tub
Cooling
Two Central, Zoned
1/2 Baths
1
Floors
Ceramic Tile, Wood
Has Dining Room
Yes
Accessibility
2+ Access Exits, Int Door Opening 32"+, Ext Door Ope
Has Family Room
Yes
Exterior Features
Style
One Story, Contemporary, Texas Hill Country
Parking Description
Three Car Garage, Attached
Is New Construction
Yes
Has Garage
Yes
Construction
New
Garage Spaces
3
Manufacturer
Japhet Builders
Has a Pool
Yes
Foundation
Slab
Pool/Spa Description
In Ground Pool, AdjoiningPool/Spa, Hot Tub
Roof
Metal
Lot Size
1.048
Water / Sewer
Septic, Aerobic Septic
Is One Story
Yes
School
School District
Boerne
Jr. High School
Van Middle School
Elementary School
CIBOLO CREEK
High School
Champion
Additional Information
Proposed Terms
Conventional, VA, Cash
Is Short Sale
No
Property Type
SFR
HOA Fee
$150.8
Property SubType
Single Family Detached
HOA Frequency
Monthly
Year Built
2026
Miscellaneous
Builder 10-Year Warranty
Status
New
Similar Listings


Mortgage Calculator
$8,406
per month
30 Year Fixed. 3.52% Interest Rate.
Principal + Interest
$6,486
Monthly Tax
$1,500
Monthly Insurance
$420
yrs
%
$
$
Based on a fully amortized fixed rate loan. Ask your agent for the tax rates in your area. Insurance estimate is based on an average cost, your final premium cost will be determined by the type of coverage you select. This program only provides an estimate.
Schools
Walk Score

© 2026 LERA MLS. All rights reserved.
© 2026 LERA MLS. All rights reserved.
The data relating to real estate on this website comes in part from the Internet Data Exchange (IDX) Program of the LERA MLS. IDX information is provided exclusively for consumers' personal non-commercial use and may not be used for any purpose other than to identify prospective properties consumers may be interested in purchasing. All Information Is Deemed Reliable But Is Not Guaranteed Accurate.
LERA MLS data last updated at September 1, 2026, 6:47 PM CT
Real Estate IDX Powered by iHomefinder