
5 RANCH PT, FAIR OAKS RANCH, TX 78015
Homes for sale in Fair Oaks Ranch.
Homes for sale in 78015.
List Price$1,599,000
5 RANCH PT
Fair Oaks Ranch, TX 78015
Listing #2011797
4
Bedrooms
4 full, 1 partial
Bathrooms
4,120
Square Feet
House
Type
About This Property
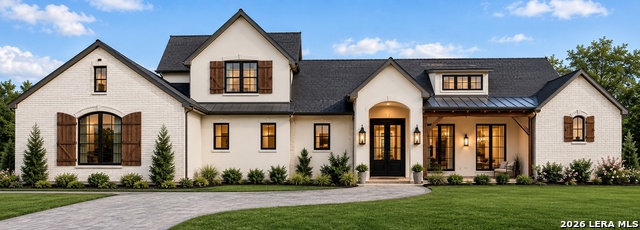
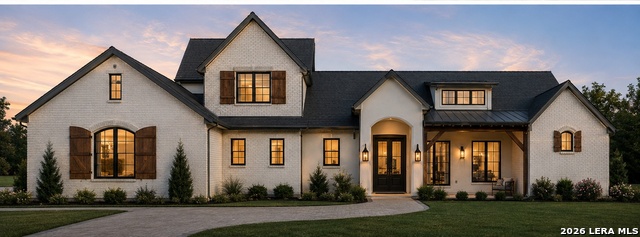
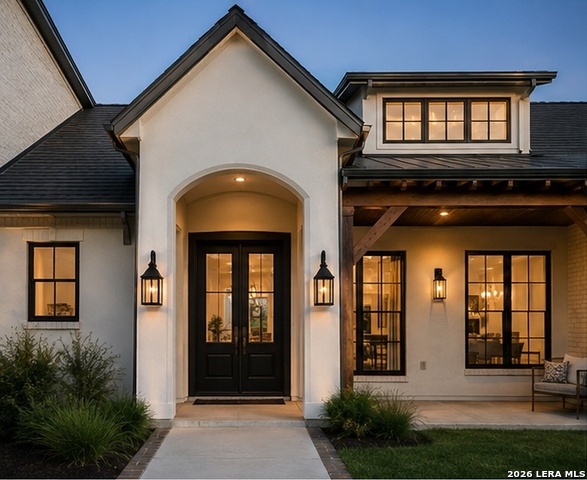
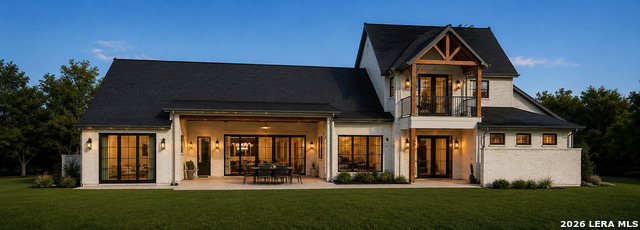
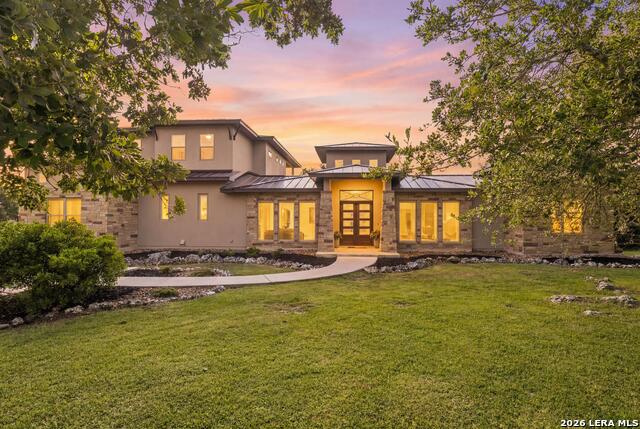
**OPEN HOUSE 8/29 |12-3:00***Now under construction on a private 1.05-acre homesite in the gated community of Stone Creek Ranch, this custom estate is being built by Ramey & O'Neil Custom Builders and designed by MSA Architecture + Interiors. The 4,120-square-foot, four-bedroom, four-and-a-half-bath Hill Country transitional plan pairs a stucco-and-brick exterior, composition slate roof, and cedar wood beams with an elevated, warm interior palette of champagne bronze finishes, ivory stone tile, and vintage-stained wood flooring throughout. The first-floor primary suite features a vaulted ceiling, freestanding soaking tub, oversized walk-in shower, and one large walk-in closet, while the vaulted great room's fireplace anchors an open-concept living and dining layout beside a chef's kitchen finished with Taj Mahal quartzite countertops, a Cafe appliance suite, and a butler's pantry with coffee bar. Two additional bedrooms, a private study/exercise room, and a mudroom complete the main level. Upstairs, a fourth bedroom shares the floor with a spacious game room, wet bar with beverage center, and a covered balcony. Additional highlights include a three-car garage, covered front and rear porches, and a homesite already planned for a future pool. Located behind the gates of one of Boerne's premier Hill Country communities, 5 Ranch Point offers privacy, craftsmanship, and designer finishes throughout. *Please note the photos of the home are renderings.
Listing Courtesy of Halvin Gahm, Keller Williams Boerne (210) 994-0050
Property Features
Location Information
County
Kendall
MLS Area
2502
Neighborhood Amenities
Controlled Access, Pool, Clubhouse, Park/Playground, J
Subdivision
STONE CREEK
Interior Features
Room Dimensions
Dining: 9x10, Living: 19x14, Kitchen: 12x10, MasterBR: 14x17, BR2: 12x14, BR3: 16x12, BR4: 13x12
Has Family Room
Yes
Interior
Two Living Area, Separate Dining Room, Eat-In Kitchen, Two Eating Areas, Island Kitchen, Breakfast Bar, Walk-In Pantry, Study/Library, Game Room, Secondary Bedroom Down, High Ceilings, Open Floor Plan
Fireplace Description
Living Room
Master Bedroom Description
Split, DownStairs, Outside Access, Walk-In Closet, Full Bath
Heating
Central, 2 Units
Master Bathroom Description
Tub/Shower Separate
Heating Fuel
Electric
1/2 Baths
1
Cooling
Two Central
Has Dining Room
Yes
Floors
Wood, Stone
Exterior Features
Style
Two Story
Water / Sewer
Water System, Aerobic Septic
Is New Construction
Yes
Parking Description
Three Car Garage, Attached
Construction
New
Has Garage
Yes
Exterior
Covered Patio
Garage Spaces
3
Manufacturer
Ramey & O'Neil LLC
Pool/Spa Description
None
Foundation
Slab
Lot Size
1.05
Roof
Slate
School
School District
Boerne
Jr. High School
Voss Middle School
Elementary School
CIBOLO CREEK
High School
Champion
Additional Information
Proposed Terms
Conventional, FHA, VA, TX Vet, Cash, Other
Is Short Sale
No
Property Type
SFR
HOA Fee
$520
Property SubType
Single Family Detached
HOA Frequency
Quarterly
Year Built
2026
Has a Game Room
Yes
Status
New
Similar Listings


Mortgage Calculator
$7,467
per month
30 Year Fixed. 3.52% Interest Rate.
Principal + Interest
$5,762
Monthly Tax
$1,332
Monthly Insurance
$373
yrs
%
$
$
Based on a fully amortized fixed rate loan. Ask your agent for the tax rates in your area. Insurance estimate is based on an average cost, your final premium cost will be determined by the type of coverage you select. This program only provides an estimate.
Schools
Walk Score

© 2026 LERA MLS. All rights reserved.
© 2026 LERA MLS. All rights reserved.
The data relating to real estate on this website comes in part from the Internet Data Exchange (IDX) Program of the LERA MLS. IDX information is provided exclusively for consumers' personal non-commercial use and may not be used for any purpose other than to identify prospective properties consumers may be interested in purchasing. All Information Is Deemed Reliable But Is Not Guaranteed Accurate.
LERA MLS data last updated at August 31, 2026, 4:42 AM CT
Real Estate IDX Powered by iHomefinder