
6751 (WEST TRAC CR 4710, LARUE, TX 75770
Homes for sale in Larue.
Homes for sale in 75770.
List Price$799,500
6751 (West Trac CR 4710
LaRue, TX 75770


Listing #26003368
3
Bedrooms
2 full, 1 partial
Bathrooms
3,600
Square Feet
Farm
Type
About This Property
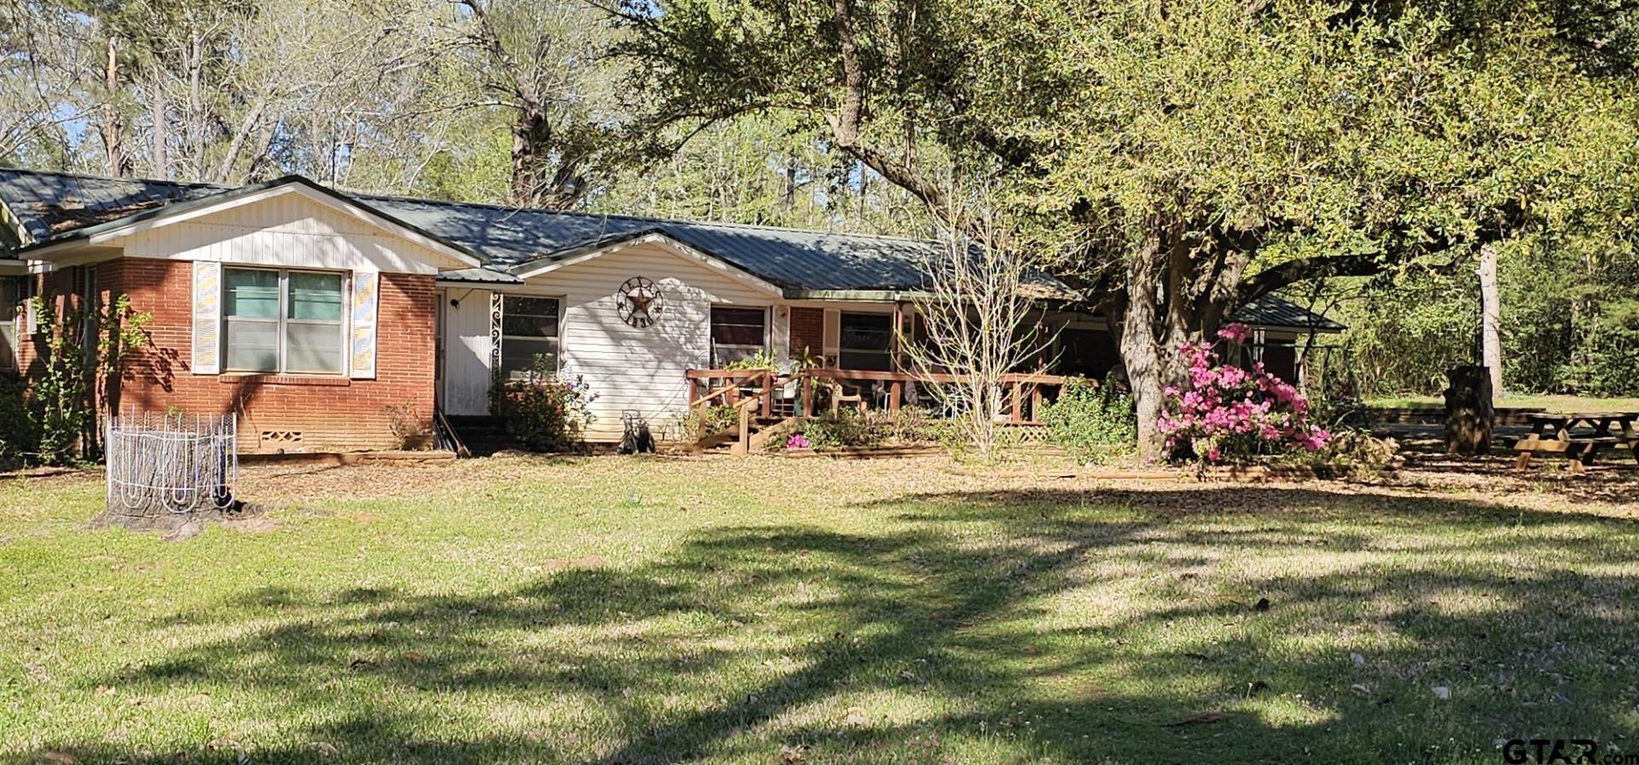
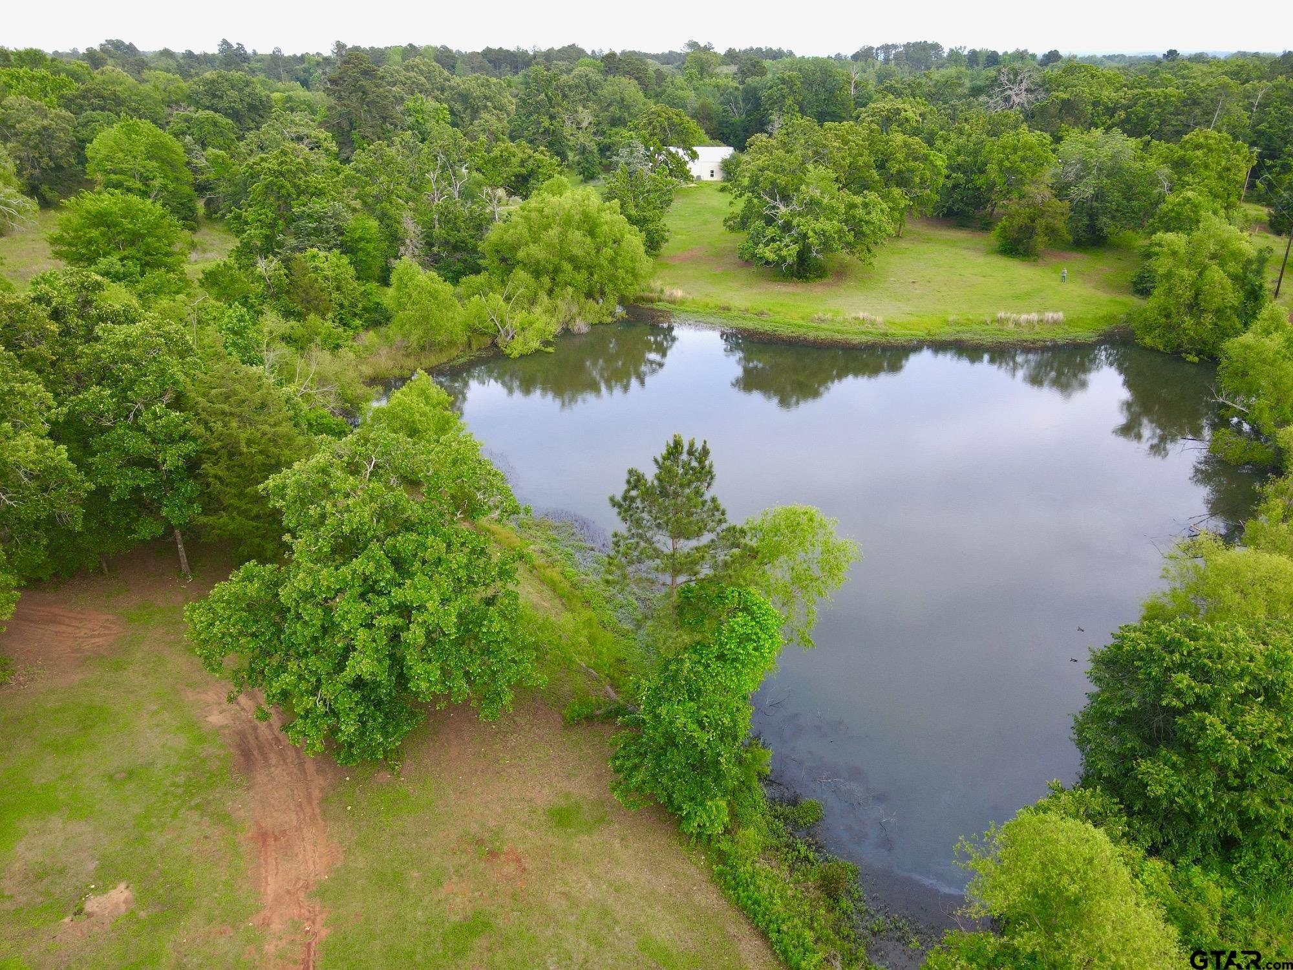
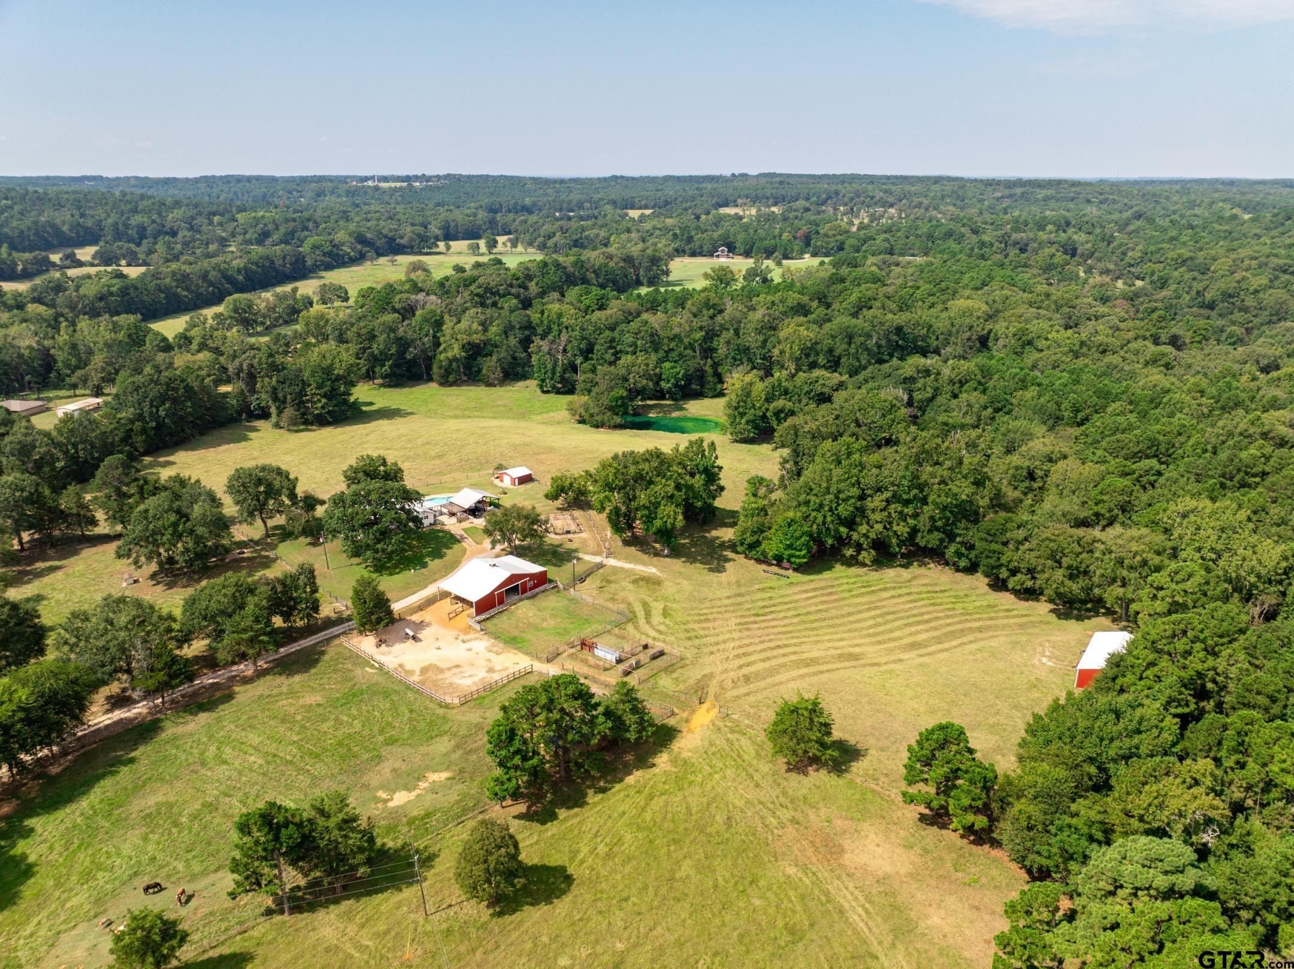
Turnkey East Texas ranch on 25.96 +/- acres featuring a 3,600 sqft custom home, versatile shop with apartment, and quality improvements throughout. Property is fenced and cross-fenced and seller will consider selling all or in part. The energy-efficient main home offers a spacious primary suite with private bath, two guest bedrooms (designed for wardrobes in lieu of closets), hall bath, and two additional flex rooms ideal for office or hobbies. Upstairs includes two large media/game rooms and insulated attic/mechanical/storage area. Enjoy wide front and back porches plus a 20x30 covered pavilion. The shop includes a climate-controlled room with full bath and kitchenette, separate septic and water heater, two roll-up doors, lean-to, 220V power, and RV hookup. An auxiliary buildings has been used for storage and could be converted to an office or hobby shed. A great pond and open pasture complete this luxury homestead or weekend retreat within easy reach of Dallas--Fort Worth.
Property Features
Location Information
County
Henderson
Directions
From Hwy 175 and the SE corner of the loop in Athens- headed SE on Hwy 175 towards LaRue. In 4.5 miles, turn left on CR 4710. Property will be on your left in 0.2 miles, just after sharp right turn.
Interior Features
Rooms
Game Room, Office, Family Room, Utility Room, Great Room
Heating
Central Electric
Interior
Ceiling Fan, Blinds
Cooling
Central Electric
Full Baths
2
Water Heater
Standard-Electric
1/2 Baths
1
Ktichen Equipment
Range/Oven-Electric, Microwave
Dining Room Description
Kitchen/Eating Combo
Disabled Features
Wide Doorways
Fireplace Description
Electric, Decorative/Mock, Freestanding
Exterior Features
Style
Ranch
Fencing
Cross Fence, Barbwire Fence
Levels
2 Stories
Pool / Spa
None
Construction
Metal
Other Structures
Guest Quarters, Storage Building(s), Metal Outbuilding(s), Work Shop
Exterior
Patio Covered, Porch
Topography
Level
Foundation
Slab
Lot Size in Acres
25.96
Roof
Aluminum/Metal
Survey Available
None
Septic or Sewer
Conventional Septic Sys
Garage Description
Workshop Area
Water
Cooperative
Easements
Electric, Water Lines
Electric
Electric Onsite, 220 Volts in Workshop
Road Surface
Natural
Gas
None
Road Access Type
County Maintained Road
Garage Spaces
0
Has Waterfront
No
Driveway
Natural
School
Middle School
Athens
High School
Athens
Additional Information
Property Type
FRM
Timber Type
Partial Coverage
Property SubType
Single Family Detached
Grasses
Native
Year Built
2022
Documents Available
Topo Map
Status
Active
Land Features
Pond, Rectangular, Pasture
Taxes
6595.44
Square Feet Source
Seller
Similar Listings

Mortgage Calculator
$3,733
per month
30 Year Fixed. 3.52% Interest Rate.
Principal + Interest
$2,881
Monthly Tax
$666
Monthly Insurance
$186
yrs
%
$
$
Based on a fully amortized fixed rate loan. Ask your agent for the tax rates in your area. Insurance estimate is based on an average cost, your final premium cost will be determined by the type of coverage you select. This program only provides an estimate.
Schools
Walk Score
Listing Courtesy of Matt Smith, Midwest Land Group

© 2026 Greater Tyler Association of REALTORS®. All rights reserved.
© 2026 Greater Tyler Association of REALTORS®. All rights reserved.
The data relating to real estate for sale on this website comes in part from the Internet Data Exchange (IDX) of the Greater Tyler Association of REALTORS® Multiple Listing Service. IDX information is provided exclusively for consumers? personal, non-commercial use, that it may not be used for any purpose other than to identify prospective properties consumers may be interested in purchasing, and that data is deemed reliable but is not guaranteed accurate by the MLS. The MLS may, at its discretion, require use of other disclaimers as necessary to protect Participants and/or the MLS from liability.
GTAR data last updated at June 6, 2026, 6:29 PM CT
Real Estate IDX Powered by iHomefinder