
11755 E STATE HIGHWAY 21, CROCKETT, TX 75835
Homes for sale in Crockett.
Homes for sale in 75835.
List Price$789,000
11755 E State Highway 21
Crockett, TX 75835
Listing #26006345
3
Bedrooms
3 full
Bathrooms
2,816
Square Feet
Farm
Type
About This Property
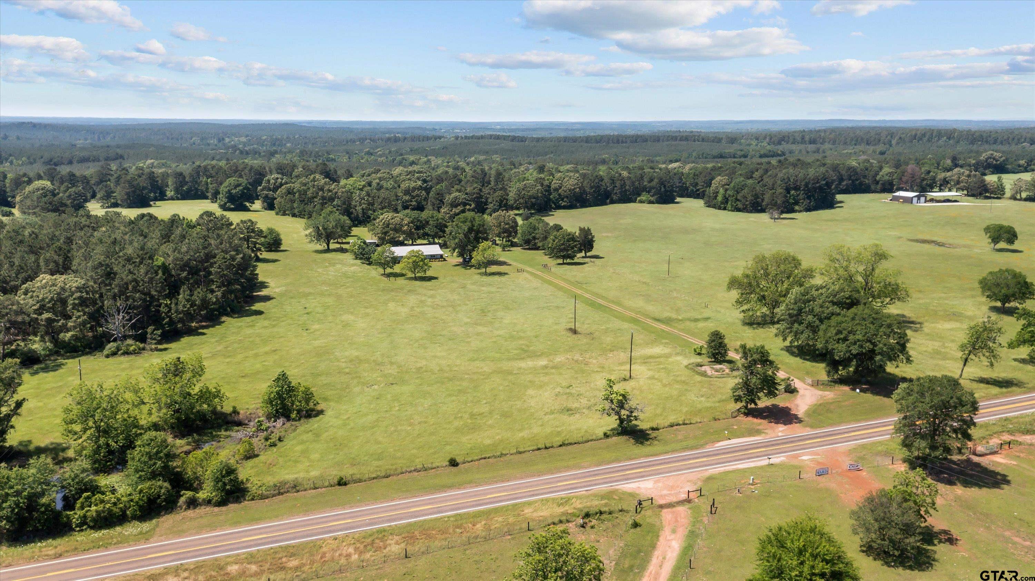
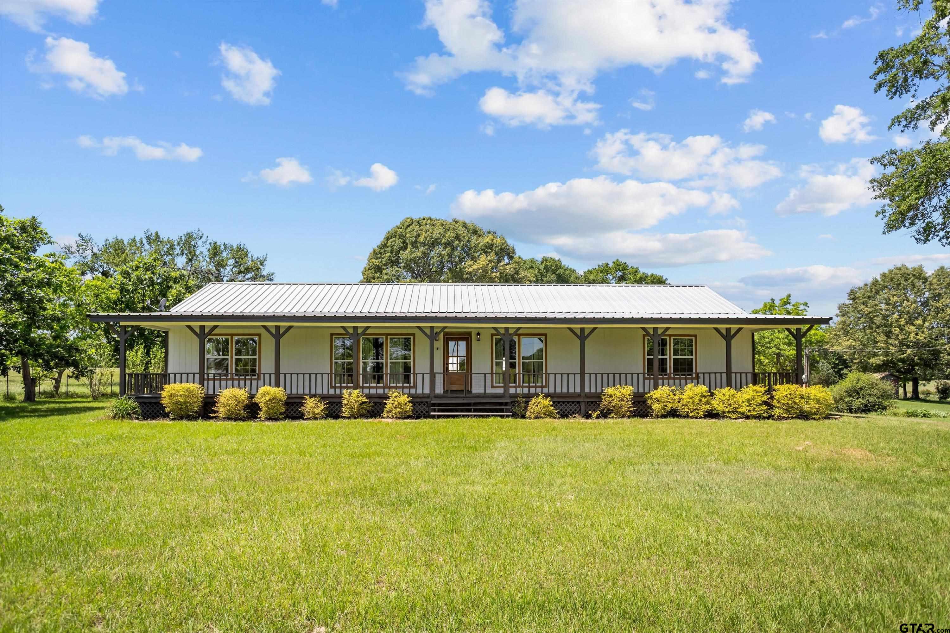
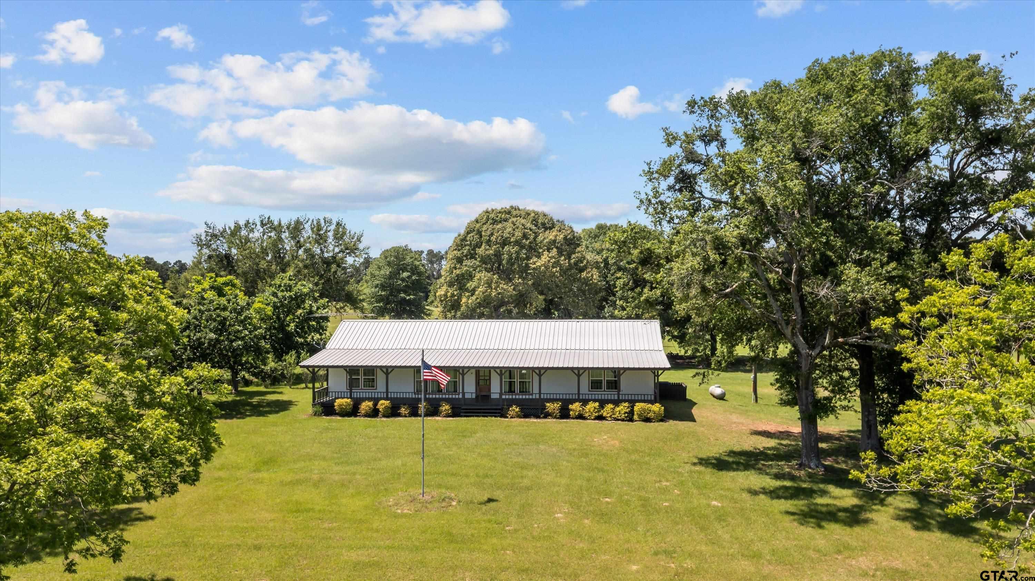
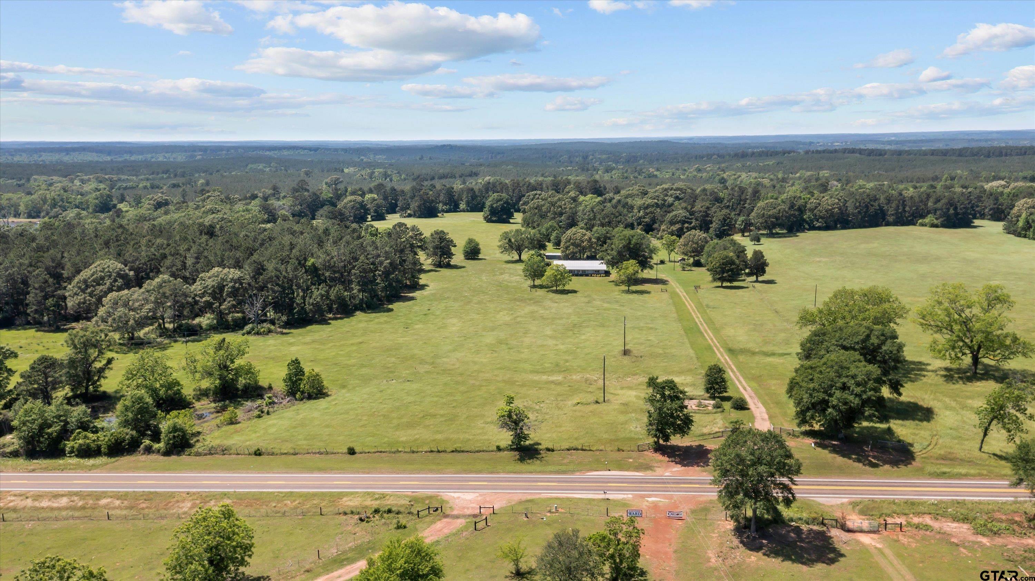
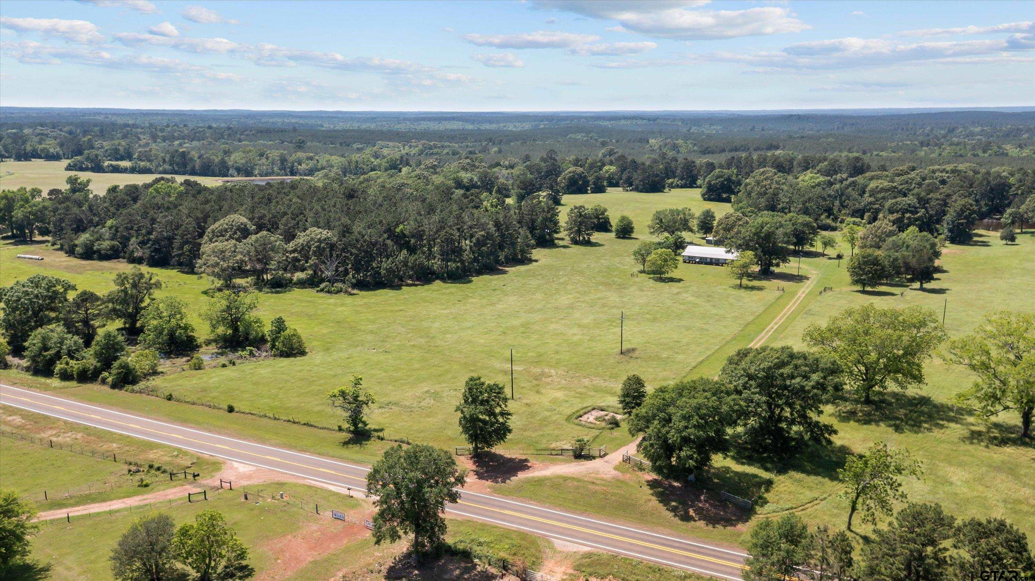
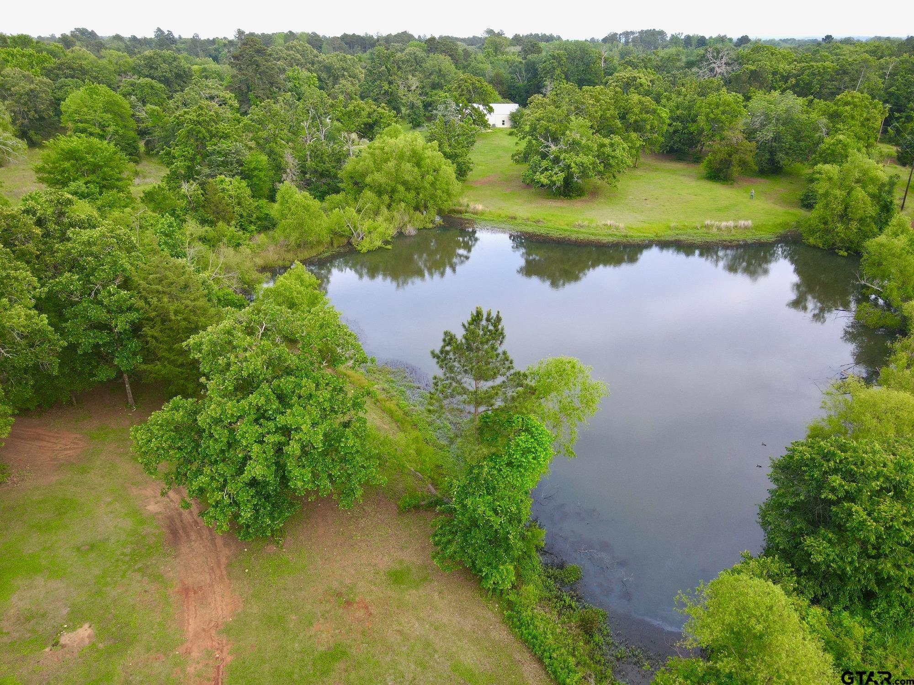
Tucked away on 30 picturesque acres just minutes from Crockett and a short 12-minute drive to Loop 304, this beautifully renovated country farm offers the perfect blend of modern comfort and East Texas charm. A large covered front deck welcomes you home--ideal for enjoying peaceful mornings and quiet evenings overlooking your private acreage. Inside, the open-concept layout is filled with natural light, seamlessly connecting the living area, dining space, and breakfast nook. The kitchen features brand-new appliances, a farmhouse sink, and a stylish tile backsplash, while vinyl plank flooring runs throughout the main living areas. The home has been thoughtfully updated with new wiring, plumbing, fixtures, windows, doors, cabinets, appliances, and a durable metal roof. The primary suite offers a private retreat with a spacious walk-in closet and an ensuite bath featuring a large walk-in shower. The guest bedroom also includes its own ensuite with a shower/tub combo, while the third bedroom has convenient access to a third full bathroom with a shower/tub--providing comfort and privacy for family or guests. Outdoors, enjoy a covered back deck, patio, outdoor kitchen, two bonus rooms, two covered barns, and two ponds--perfect for equipment, hobbies, or recreation. With a perfect mix of space, upgrades, and versatility, this 30-acre property is ideal for country living just minutes from town. Call today for more information or to schedule a private showing!
Property Features
Location Information
County
Houston
Directions
From Loop 304, take State Highway 21 East towards Belott. Property will be approximately 12 miles on the left.
Interior Features
Rooms
1 Living Area
Fireplace Description
None
Interior
Ceiling Fan
Heating
Central Electric
Full Baths
3
Cooling
Central Electric
Dining Room Description
Kitchen/Eating Combo, Den/Dining Combo
Ktichen Equipment
Range/Oven-Gas, Dishwasher, Microwave, Refrigerator
Exterior Features
Style
Ranch
Garage Spaces
0
Levels
1 Story
Fencing
Barbwire Fence
Construction
Wood /Frame
Pool / Spa
None
Exterior
Porch
Other Structures
Metal Outbuilding(s), Barn
Foundation
Pier and Beam
Topography
Level
Roof
Aluminum/Metal
Lot Size in Acres
30.366
Septic or Sewer
Conventional Septic Sys
Easements
None
Electric
Electric Onsite
Has Waterfront
No
Gas
LP Gas Onsite
School
Middle School
Kennard
High School
Kennard
Additional Information
Property Type
FRM
Timber Type
Partial Coverage
Property SubType
Single Family Detached
Grasses
Native
Year Built
1960
Land Features
Pond
Status
Active
Square Feet Source
HCAD
Taxes
0000
Similar Listings
Mortgage Calculator
$3,684
per month
30 Year Fixed. 3.52% Interest Rate.
Principal + Interest
$2,843
Monthly Tax
$657
Monthly Insurance
$184
yrs
%
$
$
Based on a fully amortized fixed rate loan. Ask your agent for the tax rates in your area. Insurance estimate is based on an average cost, your final premium cost will be determined by the type of coverage you select. This program only provides an estimate.
Schools
Walk Score
Listing Courtesy of Nancy Lawrence, Lawrence Realty

© 2026 Greater Tyler Association of REALTORS®. All rights reserved.
© 2026 Greater Tyler Association of REALTORS®. All rights reserved.
The data relating to real estate for sale on this website comes in part from the Internet Data Exchange (IDX) of the Greater Tyler Association of REALTORS® Multiple Listing Service. IDX information is provided exclusively for consumers? personal, non-commercial use, that it may not be used for any purpose other than to identify prospective properties consumers may be interested in purchasing, and that data is deemed reliable but is not guaranteed accurate by the MLS. The MLS may, at its discretion, require use of other disclaimers as necessary to protect Participants and/or the MLS from liability.
GTAR data last updated at May 30, 2026, 6:27 PM CT
Real Estate IDX Powered by iHomefinder