
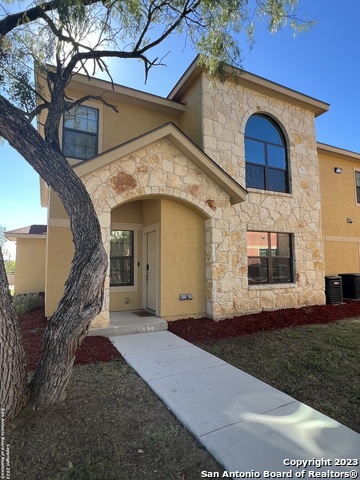
6736 TERRA RYE, SAN ANTONIO, TX 78240
Homes for sale in San Antonio.
Homes for sale in 78240.
6736 Terra Rye
San Antonio, TX 78240
List Price$2,400Rental


Listing #1913218
3
Bedrooms
2 full, 1 partial
Bathrooms
2,200
Square Feet
Rental
Type
About This Property
Welcome to your new home! This beautifully renovated 3-bedroom, 2.5-bath townhome is perfectly located in the heart of San Antonio's Medical Center, providing quick and convenient access to everything you may need. Boasting a fantastic layout, the inviting living room offers ample space for relaxation and gatherings, while the additional loft area provides versatility for a home office, extra living space, home gym, or game room. The bright, updated kitchen is perfect for cooking and entertaining, and the spacious primary suite is ideal for unwinding after a long day. With flexible lease options from 6 to 18 months, this home is ready for you to move in and start making memories.
Listing Courtesy of Mariana Novoa, David Karras Real Estate Solutions (210) 848-1752
Property Features
Location Information
County
Bexar
Subdivision
TERRA VIEW TOWNHOMES
MLS Area
0400
Interior Features
Room Dimensions
Living: 23x20, Kitchen: 13x10, MasterBR: 17x13, BR2: 10x10, BR3: 10x10
Amenities
None
Interior
One Living Area, Eat-In Kitchen, All Bedrooms Upstairs, High Ceilings, Open Floor Plan, High Speed Internet, Walk in Closets
Heating
Central
Master Bedroom Description
Upstairs
Heating Fuel
Natural Gas
Master Bathroom Description
Tub/Shower Separate, Single Vanity
Cooling
One Central
1/2 Baths
1
Floors
Carpeting, Linoleum, Wood
Exterior Features
Style
Two Story
Water Supplier
SAWS
Exterior
Covered Patio, Privacy Fence, Mature Trees
Electric Supplier
SAWS
Foundation
Slab
Parking Description
Two Car Garage
Roof
Composition
Pool Description
None
Water / Sewer
City
Lot Description
0.08
Sewer Supplier
SAWS
School
School District
CALL DISTRICT
Jr. High School
Call District
Elementary School
Call District
High School
Call District
Additional Information
Property Type
RNT
Fees Include
Ceiling Fans, Washer Connection, Dryer Connection, Microwave Oven, Stove/Range, Refrigerator, Disposal, Dishwasher, Ice Maker Connection, Water Softener (owned), Smoke Alarm
Year Built
2006
Miscellaneous
Owner-Manager
Status
New
Similar Listings



Mortgage Calculator
$10
per month
30 Year Fixed. 3.52% Interest Rate.
Principal + Interest
$8
Monthly Tax
$2
Monthly Insurance
$0
yrs
%
$
$
Based on a fully amortized fixed rate loan. Ask your agent for the tax rates in your area. Insurance estimate is based on an average cost, your final premium cost will be determined by the type of coverage you select. This program only provides an estimate.
Schools
Walk Score
Real Estate IDX Powered by iHomefinder