
6243 BROADMEADOW, SAN ANTONIO, TX 78240
Homes for sale in San Antonio.
Homes for sale in 78240.
6243 Broadmeadow
San Antonio, TX 78240
List Price$1,949Rental


Listing #1892141
3
Bedrooms
2 full
Bathrooms
1,592
Square Feet
Rental
Type
About This Property
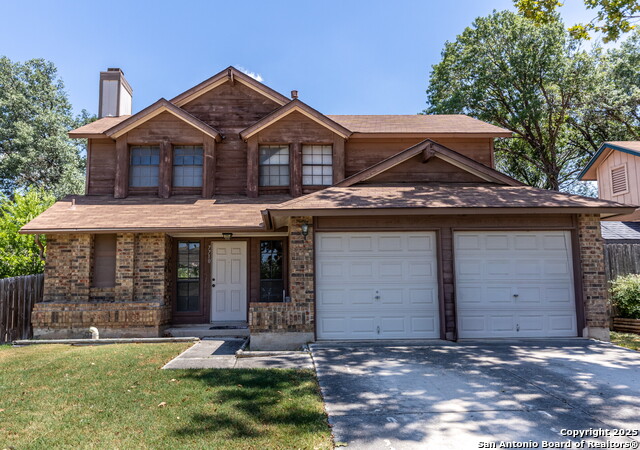
Step into a beautifully refreshed 3-bedroom, 2-bath home that promises an exceptional living experience designed with your comfort and convenience in mind. Built for hosting unforgettable evenings the expansive living and dining areas offer high ceilings enhancing the bright and airy ambiance. As the evening chill sets in, gather around the charming wood-burning fireplace to create cozy memories. The heart of this home is truly the kitchen-a chef's paradise! With extensive granite countertops, abundant cabinets, and a full size pantry, you'll have everything you need to unleash your culinary creativity. The private primary suite features a generous walk-in closet and direct access to a spacious deck, perfect for enjoying your morning coffee or unwinding outdoors. The ensuite bathroom offers dual vanities to streamline your morning routine. This home comes fully equipped for a smooth move-in experience, complete with an included refrigerator, washer, and dryer. This prime location offering quick access to the Medical Center and UTSA. Plus, you'll love the fantastic Apple Creek community amenities available just a short stroll away, including a pool, park, and playground.
Listing Courtesy of Joseph Rothrock, Red Wagon Properties (210) 643-2147
Property Features
Location Information
County
Bexar
Subdivision
APPLE CREEK
MLS Area
0400
Interior Features
Room Dimensions
Dining: 11x10, Kitchen: 11x10, Family: 16x15, MasterBR: 18x16, BR2: 11x10, BR3: 11x10
Heating
Central
Interior
One Living Area, Two Eating Areas, Utility Room Inside, 1st Floor Lvl/No Steps, High Ceilings, All Bedrooms Downstairs, Laundry Main Level, Laundry Room, Walk in Closets
Heating Fuel
Electric
Master Bedroom Description
DownStairs
Cooling
One Central
Master Bathroom Description
Tub/Shower Combo, Double Vanity
Floors
Carpeting, Ceramic Tile, Wood
Amenities
None
Accessibility
Doors w/Lever Handles, Low Pile Carpet, First Floor
Exterior Features
Style
Two Story
Water / Sewer
City
Exterior
Deck/Balcony, Privacy Fence, Double Pane Windows, Has Gutters
Parking Description
Two Car Garage
Foundation
Slab
Pool Description
None
Roof
Composition
Lot Description
0.149
School
School District
Northside
Jr. High School
Neff Pat
Elementary School
J. E. Rhodes
High School
Marshall
Additional Information
Property Type
RNT
Fees Include
Ceiling Fans, Washer Connection, Dryer Connection, Washer, Dryer, Self-Cleaning Oven, Microwave Oven, Stove/Range, Refrigerator, Disposal, Dishwasher, Ice Maker Connection, Vent Fan, Smoke Alarm, Gas Water Heater, Garage Door Opener
Year Built
1986
Miscellaneous
Broker-Manager
Status
Active
Similar Listings



Mortgage Calculator
$8
per month
30 Year Fixed. 3.52% Interest Rate.
Principal + Interest
$7
Monthly Tax
$1
Monthly Insurance
$0
yrs
%
$
$
Based on a fully amortized fixed rate loan. Ask your agent for the tax rates in your area. Insurance estimate is based on an average cost, your final premium cost will be determined by the type of coverage you select. This program only provides an estimate.
Schools
Walk Score
Real Estate IDX Powered by iHomefinder