
6715 QUEENS CROWN ST, SAN ANTONIO, TX 78233
Homes for sale in San Antonio.
Homes for sale in 78233.
List Price$690,000
6715 QUEENS CROWN ST
San Antonio, TX 78233


Listing #1972138
5
Bedrooms
4 full
Bathrooms
4,600
Square Feet
House
Type
About This Property
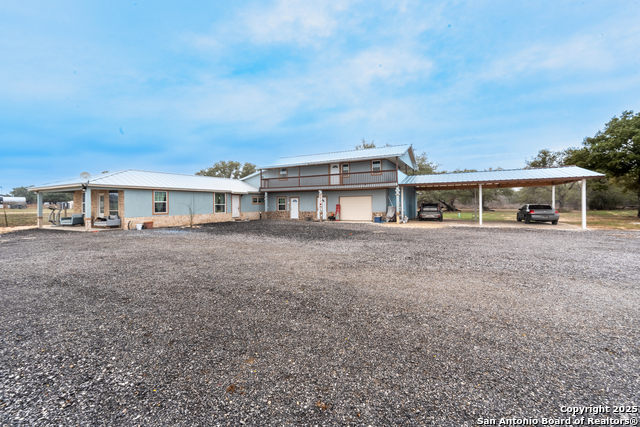
RARE FIND!! This expansive ranch style home has all to offer with space, privacy, and a breathtaking view-all with no HOA and a convenient location in the city of Live Oak and Randolph Air Force Base. Perched on over half an acre, this 4,612 sq. ft. home offers sweeping views, updated design, and a flexible layout designed for today's lifestyles. Featuring 5 bedrooms, 4 bathrooms, TWO full kitchens, TWO laundry rooms, and multiple living areas, there's room for multigenerational living, entertaining, working from home, or simply spreading out. The main level features master bedroom, two bedrooms, laundry, kitchen and dining and two living areas. The lower level offers additional living quarters and features a game room/media room, full kitchen, dining, 2 additional bedrooms and its own private entrance. Walk out onto the oversize patio to watch sunrises and fireworks with cascading views for miles. Large windows and skylights fill the home with natural light from every angle. Additionally, this home offers a sunroom/flex space, abundant with natural light and windows. Create an in home office, yoga studio, or hang out spot amongst the mature trees and picturesque hillside. There is plenty of room for additional vehicles and toys in the attached two car garage with circle drive. No HOA means you can use the property to your needs! If you've been searching for square footage, privacy, and a one-of-a-kind setting without sacrificing convenience, 6715 E Queens Crown is a must-see!
Listing Courtesy of Lindsay Semper, Vista Realty (210) 643-3182
Property Features
Location Information
County
Bexar
MLS Area
1600
Neighborhood Amenities
None
Subdivision
ROBARDS
Interior Features
Room Dimensions
Living: 10x10, Kitchen: 10x10, MasterBR: 10x10, BR2: 10x10, BR3: 10x10, BR4: 10x10
Fireplace Description
One, Living Room
Interior
Three Living Area, Separate Dining Room, Eat-In Kitchen, Island Kitchen, Study/Library, Media Room, Utility Room Inside, High Ceilings, Skylights, High Speed Internet, Laundry Main Level
Heating
Central, 2 Units
Master Bedroom Description
Dual Primaries, Full Bath
Heating Fuel
Electric
Master Bathroom Description
Shower Only, Double Vanity
Cooling
Two Central
Has Dining Room
Yes
Floors
Ceramic Tile
Has Family Room
Yes
Exterior Features
Style
Two Story, Ranch, Traditional
Parking Description
Two Car Garage, Attached, Side Entry
Construction
Pre-Owned
Has Garage
Yes
Exterior
Covered Patio, Has Gutters, Mature Trees
Garage Spaces
2
Manufacturer
unk
Pool/Spa Description
None
Foundation
Slab
Lot Size
0.593
Roof
Composition
Lot Description
City View, 1/4 - 1/2 Acre, Sloping
Water / Sewer
Aerobic Septic, City
School
School District
North East I.S.D.
Jr. High School
Ed White
Elementary School
Royal Ridge
High School
Roosevelt
Additional Information
Proposed Terms
Conventional, FHA, VA, Cash
Year Built
1982
Property Type
SFR
Status
Active
Property SubType
Single Family Detached
Similar Listings
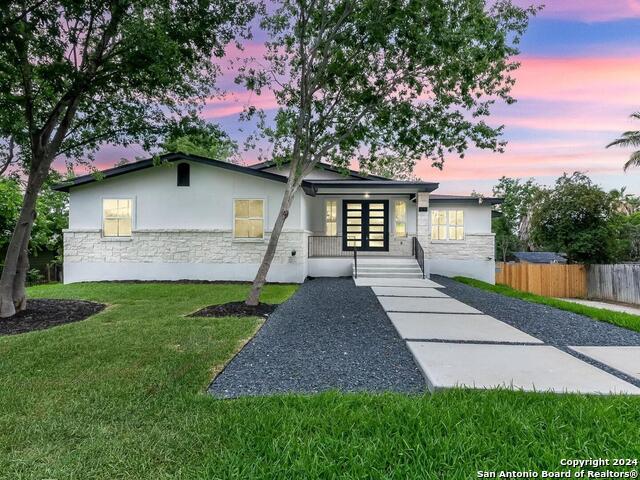
- Active
$724,000
5 Beds
3 Baths
3,881 SqFt.
630 E SUNSHINE DR
San Antonio, TX 78228
#1921102
House

Listing Courtesy of Debra Rangel-Munoz, Premier Realty Group Platinum [email protected]
- Active
$724,000
5 Beds
3 Baths
3,881 SqFt.
630 E SUNSHINE DR
San Antonio, TX 78228
#1921102
House
Listing Courtesy of Debra Rangel-Munoz, Premier Realty Group Platinum [email protected]


Mortgage Calculator
$3,222
per month
30 Year Fixed. 3.52% Interest Rate.
Principal + Interest
$2,486
Monthly Tax
$575
Monthly Insurance
$161
yrs
%
$
$
Based on a fully amortized fixed rate loan. Ask your agent for the tax rates in your area. Insurance estimate is based on an average cost, your final premium cost will be determined by the type of coverage you select. This program only provides an estimate.
Schools
Walk Score
© 2026 LERA MLS. All rights reserved.
© 2026 LERA MLS. All rights reserved.
The data relating to real estate on this website comes in part from the Internet Data Exchange (IDX) Program of the LERA MLS. IDX information is provided exclusively for consumers' personal non-commercial use and may not be used for any purpose other than to identify prospective properties consumers may be interested in purchasing. All Information Is Deemed Reliable But Is Not Guaranteed Accurate.
LERA MLS data last updated at July 1, 2026, 8:20 PM CT
Real Estate IDX Powered by iHomefinder