
6711 WASHITA, SAN ANTONIO, TX 78256
Homes for sale in San Antonio.
Homes for sale in 78256.
6711 Washita
San Antonio, TX 78256
List Price$695,000



Listing #1931138
5
Bedrooms
4 full, 1 partial
Bathrooms
3,940
Square Feet
House
Type
About This Property
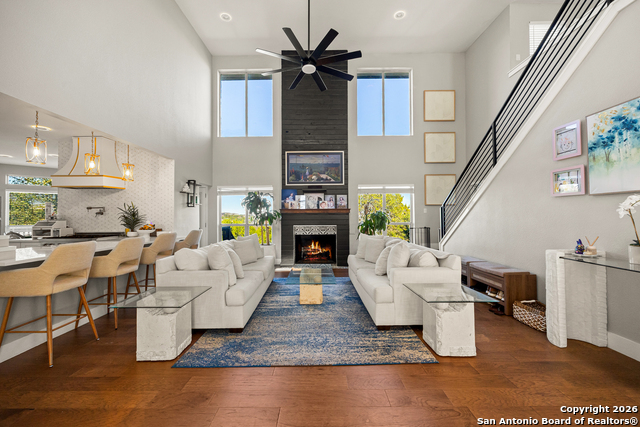
Magazine Worthy! This stunning rustic Hill Country-style home is nestled on a Texas-sized lot surrounded by mature trees, offering showstopping appeal and custom upgrades that create a truly livable showpiece. Every inch of this 5-bedroom, 4.5-bath home has been completely reimagined with thoughtful design and high-end finishes throughout. The home is filled with natural light and features a comfortable, inviting living area along with a huge upstairs game room that opens to a second deck showcasing breathtaking Hill Country views. The gourmet kitchen shows like a model home and opens to the main-level deck, featuring quartz countertops, high-end appliances, a chef's gas stove, pot filler, touch faucet, Lazy Susan corner storage, and custom solid maple self-closing cabinetry. The main-level split primary suite is enormous and offers a sitting area, custom accent wall, and a spa-inspired bathroom with quartz countertops, walk-in closet, frameless glass shower, and freestanding soaking tub to unwind after a long day. Three secondary bedrooms feature upgraded, custom-designed closets by Closets by Design. A well-appointed laundry room includes abundant cabinet and counter space along with a sink, while the mudroom off the garage features custom-built seating for everyday convenience. A private guest quarters with its own separate entrance is located on the opposite side of the home-ideal for a mother-in-law suite or extended guests. Recent updates include a new roof, updated plumbing, and new attic insulation. Step outside to your one-of-a-kind backyard oasis featuring expansive decking overlooking serene natural views, perfect for entertaining or enjoying peaceful Texas evenings. Located in a quiet community with resort-style amenities including tennis courts, a clubhouse, and a swimming pool just outside the backyard. Conveniently located near top schools and just minutes from La Cantera, The Rim, Six Flags, and major highways. This rare find perfectly balances rustic charm with modern comfort and delivers the feeling of a year-round vacation.
Virtual Tour
Listing Courtesy of Jessica Uralde, Redfin Corporation (210) 870-8077
Property Features
Location Information
County
Bexar
MLS Area
1002
Neighborhood Amenities
Pool, Tennis, Clubhouse, Jogging Trails, Sports Court,
Subdivision
CROWNRIDGE
Interior Features
Room Dimensions
Dining: 13x12, Living: 18x24, Kitchen: 18x15, MasterBR: 22x16, BR2: 18x12, BR3: 14x11, BR4: 10x11
Has Family Room
Yes
Interior
High Ceilings, Open Floor Plan
Fireplace Description
Living Room
Master Bedroom Description
Split, DownStairs, Walk-In Closet
Heating
Central
Master Bathroom Description
Tub/Shower Separate
Heating Fuel
Natural Gas
1/2 Baths
1
Cooling
Two Central
Has Dining Room
Yes
Floors
Carpeting, Ceramic Tile, Wood
Exterior Features
Style
Two Story
Water / Sewer
City
Construction
Pre-Owned
Parking Description
Two Car Garage
Exterior
Patio Slab, Deck/Balcony, Sprinkler System, Has Gutters
Has Garage
Yes
Manufacturer
N/A
Garage Spaces
2
Foundation
Slab
Pool/Spa Description
None
Roof
Composition
Lot Size
0.276
School
School District
Northside
Jr. High School
Hector Garcia
Elementary School
Bonnie Ellison
High School
Louis D Brandeis
Additional Information
Proposed Terms
Conventional, FHA, VA, Cash
Status
Active
Property Type
SFR
HOA Fee
$268
Property SubType
Single Family Detached
HOA Frequency
Annually
Year Built
1989
Similar Listings
- Active
$749,000
5 Beds
3 Baths
3,881 SqFt.
630 E SUNSHINE DR
San Antonio, TX 78228
#1921102
House

Listing Courtesy of Debra Rangel-Munoz, Premier Realty Group Platinum [email protected]
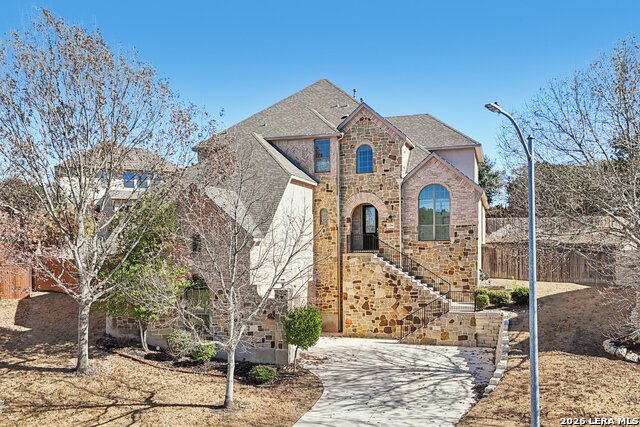

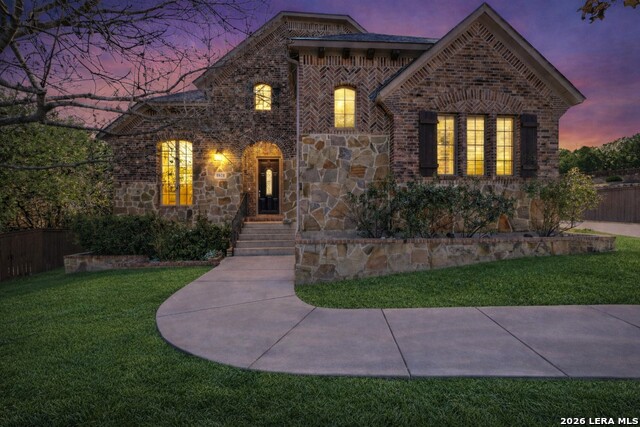
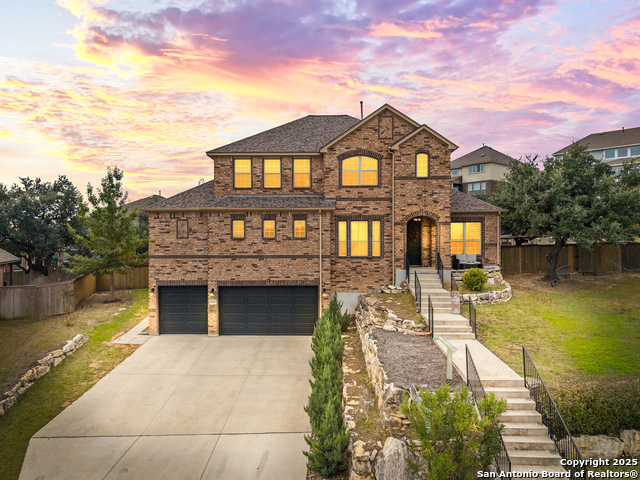
Mortgage Calculator
$3,245
per month
30 Year Fixed. 3.52% Interest Rate.
Principal + Interest
$2,504
Monthly Tax
$579
Monthly Insurance
$162
yrs
%
$
$
Based on a fully amortized fixed rate loan. Ask your agent for the tax rates in your area. Insurance estimate is based on an average cost, your final premium cost will be determined by the type of coverage you select. This program only provides an estimate.
Schools
Walk Score
© 2026 LERA MLS. All rights reserved.
© 2026 LERA MLS. All rights reserved.
The data relating to real estate on this website comes in part from the Internet Data Exchange (IDX) Program of the LERA MLS. IDX information is provided exclusively for consumers' personal non-commercial use and may not be used for any purpose other than to identify prospective properties consumers may be interested in purchasing. All Information Is Deemed Reliable But Is Not Guaranteed Accurate.
LERA MLS data last updated at March 10, 2026, 1:46 PM CT
Real Estate IDX Powered by iHomefinder