
6706 OAKMAN LANE, SUGAR LAND, TX 77479
Homes for sale in Sugar Land.
Homes for sale in 77479.
6706 Oakman Lane
Sugar Land, TX 77479
List Price$549,000
Listing #52380753
3
Bedrooms
2 full
Bathrooms
2,359
Square Feet
House
Type
About This Property
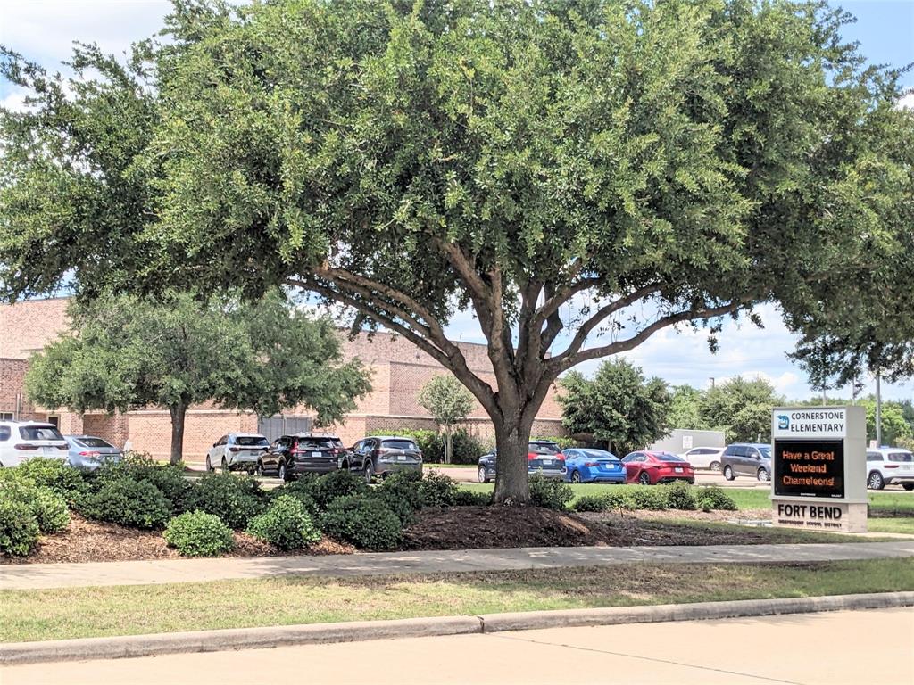
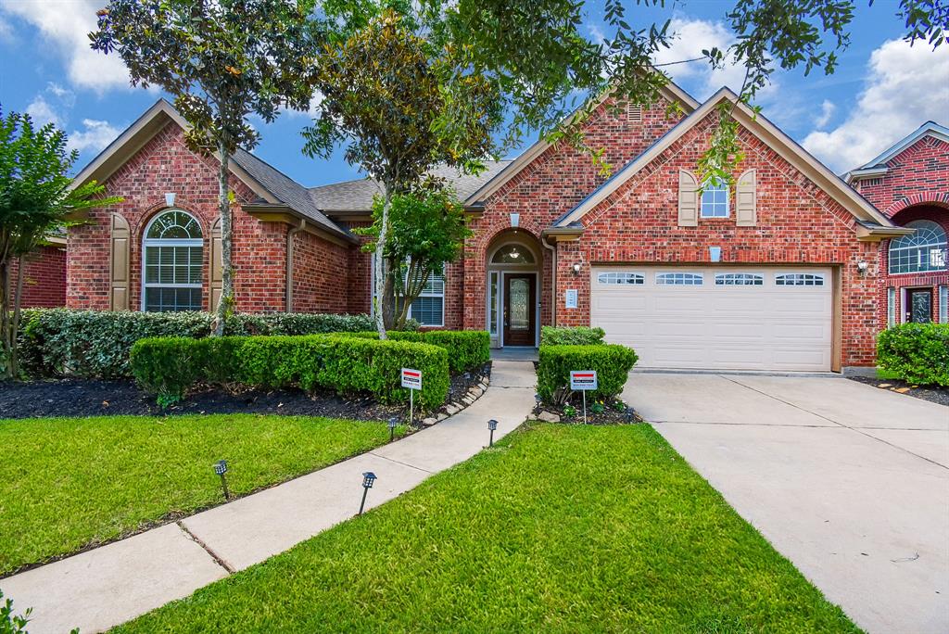
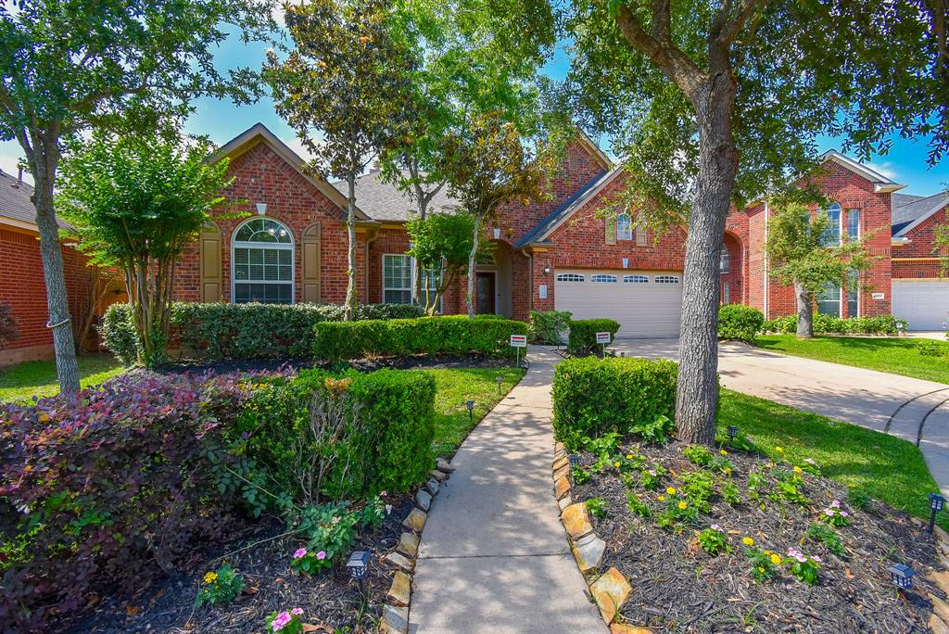
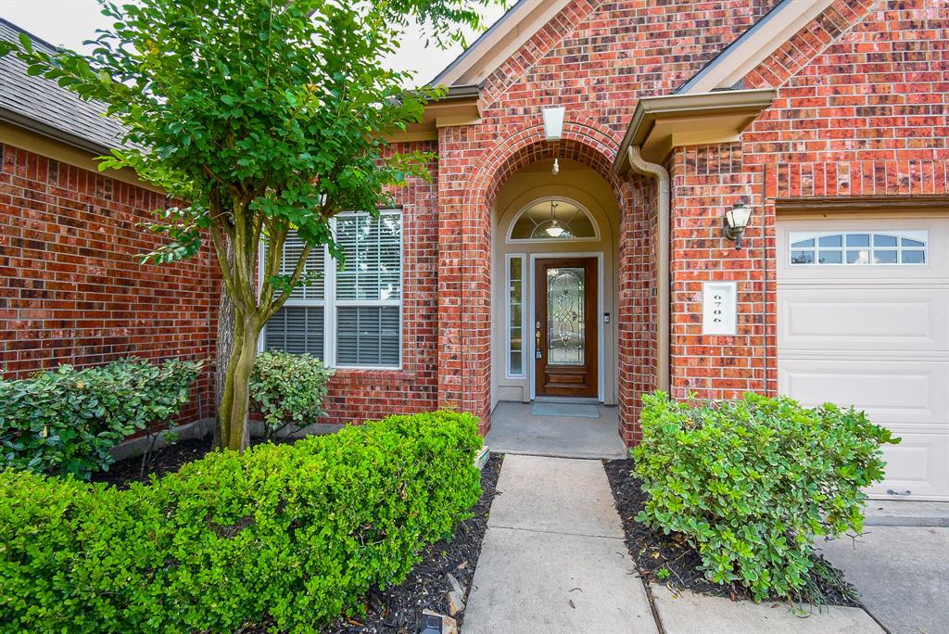
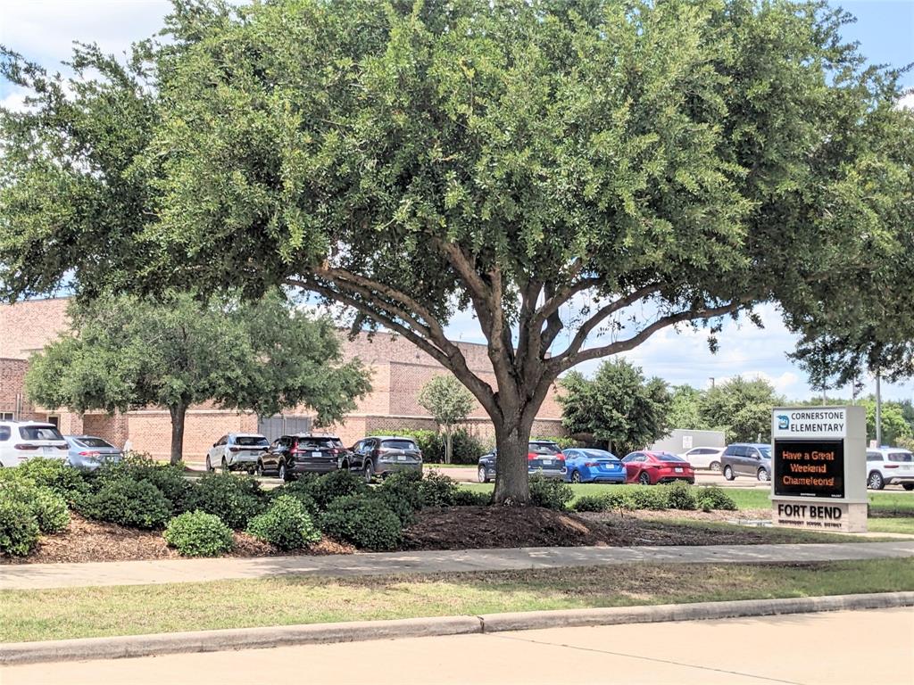
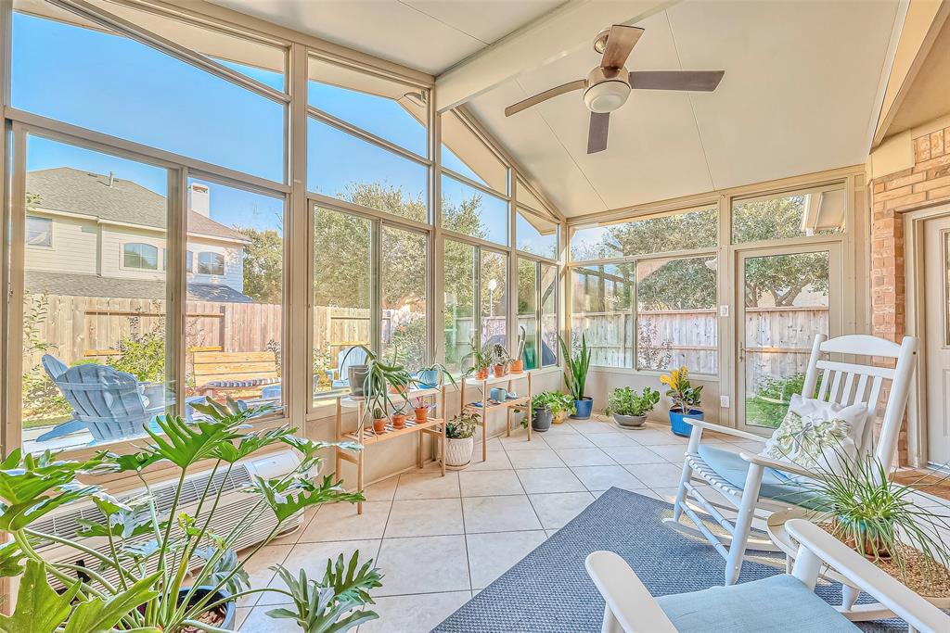
Come & See this Beautiful, well-maintained 1-story 3bed/2baths home with an office/study room. This house features NEW Luxury Vinyl flooring, NEW Carpet in all Bedrooms, 2024 roof w/warranty and attic solar fan, 2022 AC/furnace w/warranty, NEW interior painting, NEW Epoxy in garage&back patio, NEW Fence, sprinkler & water softener system. surround-sound audio system & wide-screen projector integrated in the spacious main living area. All bricks around. A large covered patio, great for summer BBQ, & a large backyard with curry leaf plants, big fruit trees (fig and pomegranate) & jasmine flower plants. Feeling of privacy from no surrounding direct-facing two-story houses. Walking distance to the Elementary school&walking lake trail. Minutes to 59 Frwy, 99 Frwy, Hwy 90 & Hwy 6 for EZ commute to medical center and downtown area. Zoned to FBISD highly acclaimed Clements TOP HS & Top middle & Elementary schools. Don't miss out on the lowest-priced house in the highly sought Telfair subdiv.
Property Features
Location Information
County
Fort Bend
Geo Market Area
Sugar Land West
MLS Area
29
Subdivision
Telfair
Latitude
29.582252
Directions
From Downtown, take 59S exit University Blvd, turn right on Chatman Ave, right on Camerton Ave, Left on Edenfield, right on Oakman ln and house on the left side.
Longitude
-95.658966
Master Planned Community
Telfair
Interior Features
Total Rooms
8
Primary Bathroom Description
Primary Bath: Double Sinks
Room Descriptions
10x12 Bedroom, 10x13 Breakfast, 11x13 Bedroom, 11x14 Dining Room, 11x14 Kitchen, 13x14 Kitchen, 17x16 Primary Bedroom, 17x24 Den
Has Fireplace
Yes
Bedroom Description
All Bedrooms Down
Fireplace Description
Gas Connections
Exterior Features
Style
Traditional
Garage Spaces
2
Stories
1
Has a Pool
No
Is New Construction
No
Acre Range
0 Up To 1/4 Acre
Exterior
Back Yard Fenced, Patio/Deck, Sprinkler System
Lot Description
Subdivision Lot
Siding
Brick
Lot Size in Acres
0.168
Parking Description
Attached Garage
Lot Size in Sq. Ft.
7,295
Has Garage
Yes
Is One Story
Yes
School
School District
Fort Bend
Middle School
SARTARTIA MIDDLE SCHOOL
Elementary School
CORNERSTONE ELEMENTARY SCHOOL
High School
CLEMENTS HIGH SCHOOL
Additional Information
Finance Available
Cash Sale, Conventional, FHA, Investor, VA
Year Built
2006
Property Type
SFR
Status
Active
Property SubType
Single-Family
Similar Listings
Mortgage Calculator
$2,563
per month
30 Year Fixed. 3.52% Interest Rate.
Principal + Interest
$1,978
Monthly Tax
$457
Monthly Insurance
$128
yrs
%
$
$
Based on a fully amortized fixed rate loan. Ask your agent for the tax rates in your area. Insurance estimate is based on an average cost, your final premium cost will be determined by the type of coverage you select. This program only provides an estimate.
Schools
Walk Score
Real Estate IDX Powered by iHomefinder