
4014 SUNDANCE HILL LANE, SUGAR LAND, TX 77479
Homes for sale in Sugar Land.
Homes for sale in 77479.
4014 Sundance Hill Lane
Sugar Land, TX 77479
List Price$680,000
Listing #84251937
3
Bedrooms
2 full, 1 partial
Bathrooms
2,419
Square Feet
House
Type
About This Property
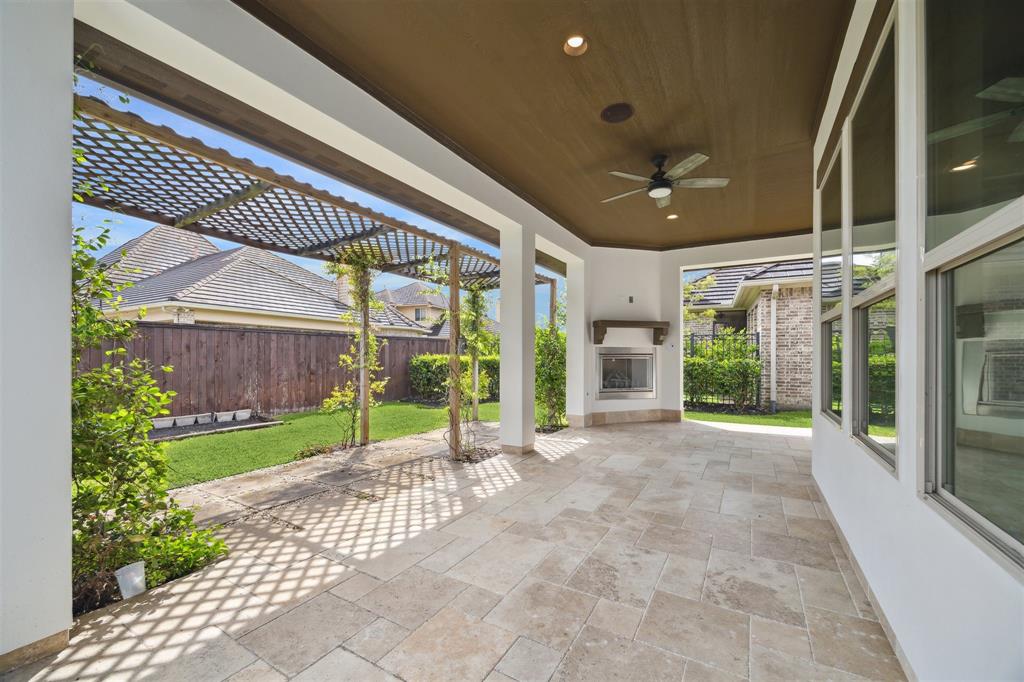
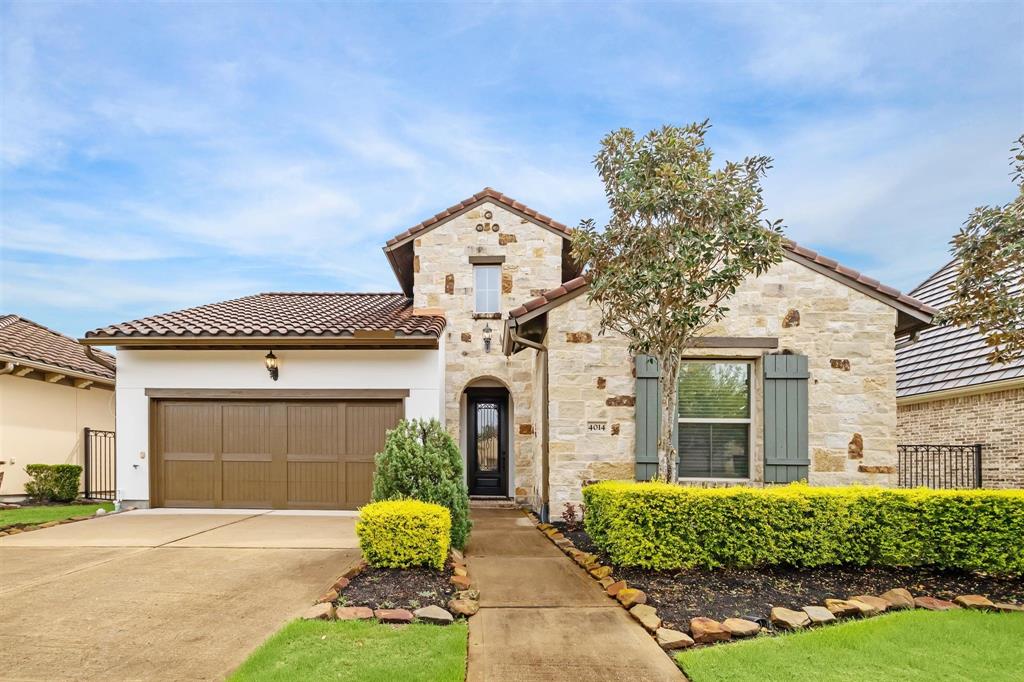
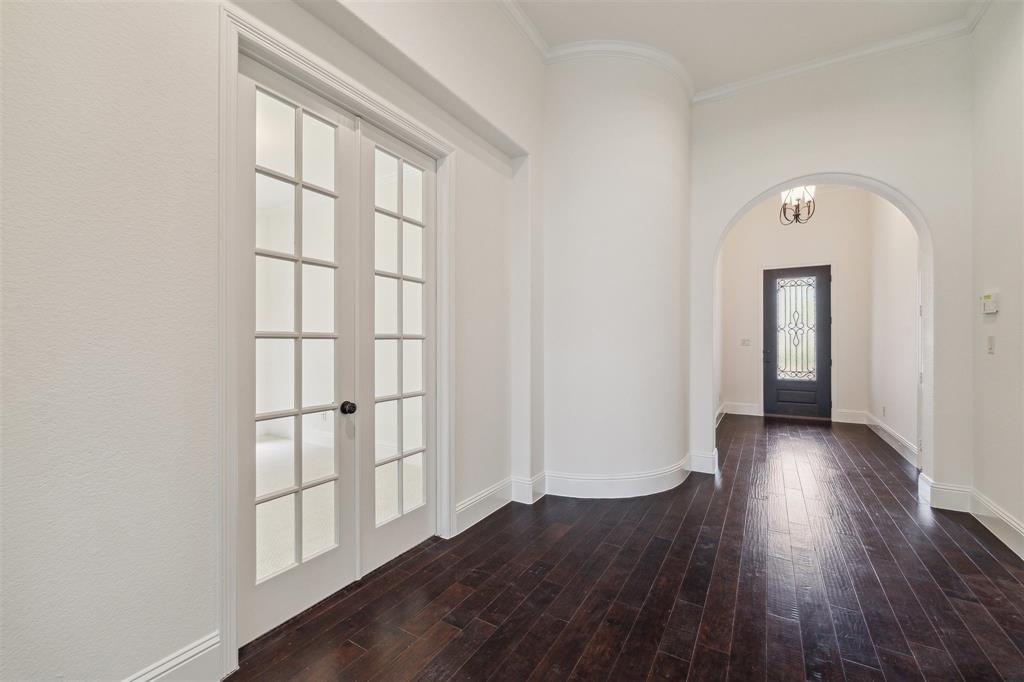
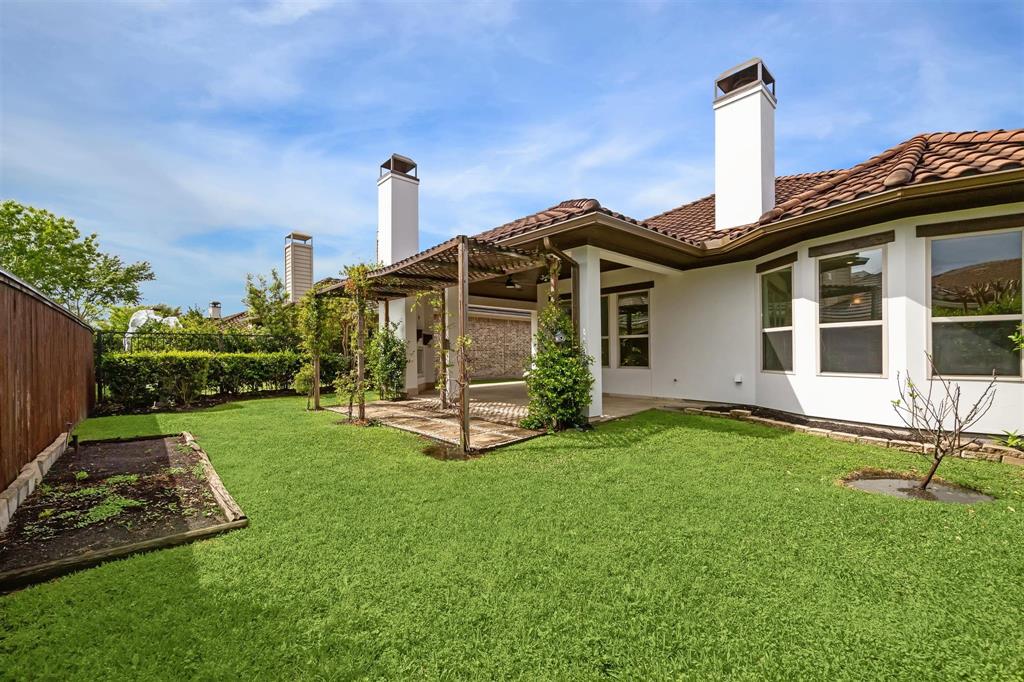
LUXURIOUS LIVING in this gorgeous one story home in the prestigious community of Kensington in Riverstone! Fresh paint inside and outside in 2025! Mediterranean style home w/tile roof features all the bells &whistles! Beautiful curb appeal w/lush landscaping & gorgeous interior selections by Darling Homes designers! Fresh, modern gourmet kitchen w/huge island opens up to the dining area & open living room w/floor to ceiling stone fire place makes for perfect entertaining. Luxurious primary suite with bay window. Upgraded countertops in all bathrooms. Enjoy the large covered patio w/beautiful travertine floors & gas fireplace great for outside entertaining! Jaw-dropping, 3-car Garage perfect for work and play, extension of the house or perfect man cave! Speakers installed throughout house/patio/garage, sprinkler system & big attic space for storage. Walking distance to shopping, dining as well as beautiful walking paths along the lake. Call the Aida Younis Team today!
Property Features
Location Information
County
Fort Bend
Geo Market Area
Sugar Land South
MLS Area
29
Subdivision
Kensington At Riverstone
Latitude
29.544826
Directions
From 59 south, turn left on University Blvd. Take right on Lake Riverstone Dr. Take second left into Kensighton subdivision ( Kensington Falls Ln). Turn immediate left onto Sundance Hill Ln. It's the 4th house on the right hand side
Longitude
-95.573381
Master Planned Community
Riverstone
Interior Features
Primary Bedroom on Main
Yes
Bedroom Description
All Bedrooms Down, Primary Bed - 1st Floor
Total Rooms
6
1/2 Baths
1
Room Descriptions
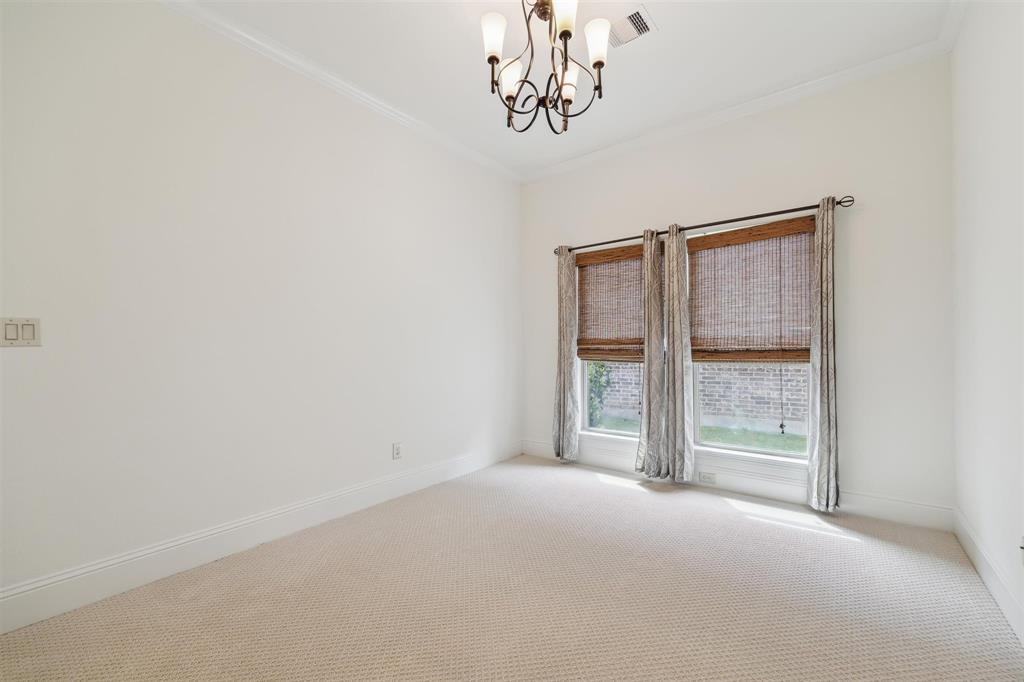
11x11 Breakfast, 13x11 Bedroom, 13x11 Home Office/Study, 13x13 Bedroom, 20x18 Living Room, 21x14 Primary Bedroom
Has Fireplace
Yes
Exterior Features
Style
Mediterranean
Has a Pool
No
Stories
1
Acre Range
0 Up To 1/4 Acre
Is New Construction
No
Lot Description
Subdivision Lot
Siding
Stone, Stucco
Lot Size in Acres
0.16
Parking Description
Attached Garage, Tandem
Lot Size in Sq. Ft.
6,967
Has Garage
Yes
Is One Story
Yes
Garage Spaces
3
School
School District
Fort Bend
Middle School
FIRST COLONY MIDDLE SCHOOL
Elementary School
SONAL BHUCHAR ELEMENTARY
High School
ELKINS HIGH SCHOOL
Additional Information
Finance Available
Cash Sale, Conventional
Year Built
2014
Property Type
SFR
Status
Active
Property SubType
Single-Family
Similar Listings
Mortgage Calculator
$3,174
per month
30 Year Fixed. 3.52% Interest Rate.
Principal + Interest
$2,450
Monthly Tax
$566
Monthly Insurance
$158
yrs
%
$
$
Based on a fully amortized fixed rate loan. Ask your agent for the tax rates in your area. Insurance estimate is based on an average cost, your final premium cost will be determined by the type of coverage you select. This program only provides an estimate.
Schools
Walk Score
Real Estate IDX Powered by iHomefinder