
6635 MEADOW DAWN DR, CONVERSE, TX 78109
Homes for sale in Converse.
Homes for sale in 78109.
6635 MEADOW DAWN DR
Converse, TX 78109
List Price$255,000



Listing #1770917
About This Property
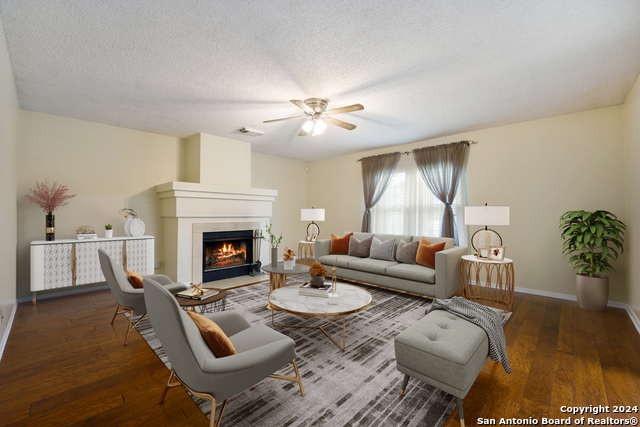
This charming two-story home is ideally situated on a corner lot in the peaceful Meadow Brook neighborhood, featuring 4 spacious bedrooms, 2.5 bathrooms, and a two-car garage-perfect for families or those seeking generous living space. The welcoming entryway leads into a cozy living area enhanced by a beautiful fireplace, creating a warm and inviting atmosphere. The kitchen boasts ample counter space and storage, perfect for culinary enthusiasts and hosting guests. Upstairs, the bedrooms offer privacy and comfort, with the master suite including its own en-suite bathroom. Outside, the home offers a spacious backyard with a shed, providing excellent storage and utility space. Its prime location on a corner lot adds to the desirability, making this home a superb choice for those looking for comfort and convenience. Highly desirable location conveniently located near Randolph A.F.B, FT. Sam, Downtown SA and The Riverwalk! Come see your new home today! The electric Water Heater is a Kenmore and was replaced in 2009. The A/C is a Lennox and was replaced in 2019. The water softener is an AO Smith and was replaced in 2021. The Garage Door is a LiftMaster and was installed in 2020.
Listing Courtesy of Heather Pasek, Keller Williams Heritage (734) 777-7711
Property Features
Location Information
County
Bexar
MLS Area
1700
Neighborhood Amenities
Clubhouse, Park/Playground, Jogging Trails
Subdivision
MEADOW BROOK
Interior Features
Room Dimensions
Dining: 13x9, Living: 13x13, Kitchen: 13x14, Family: 18x16, MasterBR: 17x23, BR2: 13x12, BR3: 10x12, BR4: 12x11
Has Family Room
Yes
Interior
One Living Area, Eat-In Kitchen, Walk-In Pantry, Utility Room Inside, All Bedrooms Upstairs, Cable TV Available, High Speed Internet, Laundry Main Level, Laundry Room
Fireplace Description
One, Living Room
Master Bedroom Description
Upstairs, Walk-In Closet, Ceiling Fan, Full Bath
Heating
Central
Master Bathroom Description
Shower Only, Single Vanity
Heating Fuel
Electric
1/2 Baths
1
Cooling
One Central
Has Dining Room
Yes
Floors
Carpeting, Ceramic Tile, Laminate
Exterior Features
Style
Two Story, Traditional
Parking Description
Two Car Garage, Attached
Construction
Pre-Owned
Has Garage
Yes
Exterior
Privacy Fence, Storage Building/Shed, Mature Trees
Garage Spaces
2
Manufacturer
Unknown
Pool/Spa Description
None
Foundation
Slab
Lot Size
0.19
Roof
Other
Lot Description
Corner, Level
Water / Sewer
City
School
School District
Judson
Jr. High School
Woodlake Hills
Elementary School
Elolf
High School
Judson
Additional Information
Proposed Terms
Conventional, FHA, VA, Cash
Is Short Sale
No
Property Type
SFR
HOA Fee
$200
Property SubType
Single Family Detached
HOA Frequency
Annually
Year Built
1992
Miscellaneous
Cluster Mail Box, School Bus
Status
Active
Similar Listings


Mortgage Calculator
$1,189
per month
30 Year Fixed. 3.52% Interest Rate.
Principal + Interest
$918
Monthly Tax
$212
Monthly Insurance
$59
yrs
%
$
$
Based on a fully amortized fixed rate loan. Ask your agent for the tax rates in your area. Insurance estimate is based on an average cost, your final premium cost will be determined by the type of coverage you select. This program only provides an estimate.
Schools
Walk Score
Real Estate IDX Powered by iHomefinder