
6631 EMERALD DRIVE, PASADENA, TX 77505
Homes for sale in Pasadena.
Homes for sale in 77505.
6631 Emerald Drive
Pasadena, TX 77505
List Price$775,900



Listing #90368485
4
Bedrooms
4 full, 1 partial
Bathrooms
5,000
Square Feet
House
Type
About This Property
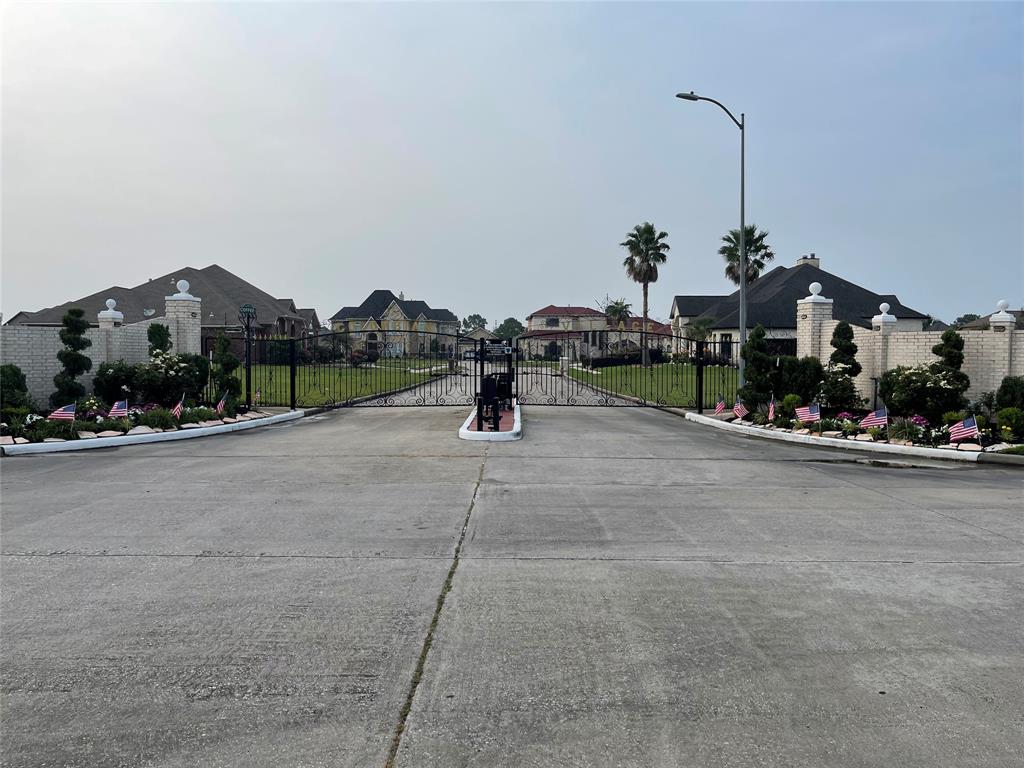

MAGNIFICENT CONTEMPORARY MEDITERRANEAN in Pasadena's only gated subdivision. Beautiful white brick wall surrounds this subdivision. Stunning, custom designed open concept residence features approximately 5.000 SF with an open floor plan equally conductive to easy entertaining as well as every day living. Gorgeous foyer welcomes you with impressive soaring ceilings and sweeping tall wrought iron curved staircase and balcony overlooking the elegant formal living and dining rooms, inviting & spacious living areas. The extra large gourmet kitchen with center island is one any chef will love. The versatility of the floor plan continues with 2 incredible master suites on the first floor both with luxurious baths and ample walk in closets. Stately study Large covered back patio with fans. Extra large 2 car garage with 3 closets and storage cabinets. Surveillance cameras. Room dimensions are approximate. Located in A short 25-30 minute commute to Houston & the Medical Center.
Property Features
Location Information
County
Harris
Longitude
-95.139176
LegalSubdivision
Colombian Village Subdivision
Geo Market Area
Pasadena
MLS Area
6
Subdivision
Colombian Village
Latitude
29.655528
Directions
Coming East on Sam Houston Parkway South, Turn right on Fairmont Parkway. Turn left on Heathfield/Rhodes, stay on Rhodes to Olympia, turn left to Athens then make a right on Rafam Dr. to Coffee. You Need a to call to get access this Gated Subdivision.
Interior Features
Primary Bedroom on Main
Yes
Primary Bathroom Description
Primary Bath: Double Sinks, Primary Bath: Jetted Tub, Primary Bath: Separate Shower, Secondary Bath(s): Jetted Tub, Secondary Bath(s): Tub/Shower Combo, Two Primary Baths, Vanity Area
Total Rooms
18
1/2 Baths
1
Room Descriptions
10X8 Breakfast, 11X15 Bedroom, 11X6 Utility, 12X12 Bedroom, 12X6 Bath, 13X6 Bath, 14X12 Extra Room, 15X14 Living Room, 15X15 Home Office/Study, 15X22 Dining Room, 15X35 Primary Bedroom, 16X14 Bedroom, 16X19 Kitchen, 19X12 Exterior Porch/Balcony, 25X16 Primary Bath, 30X20 Game Room, 34X18 Game Room, 7X6 Bath
Has Fireplace
Yes
Bedroom Description
2 Bedrooms Down, 2 Primary Bedrooms, Primary Bed - 1st Floor, Sitting Area, Walk-In Closet
Fireplace Description
Gaslog Fireplace
Exterior Features
Style
Contemporary/Modern, Mediterranean
Has a Pool
No
Stories
2
Acre Range
0 Up To 1/4 Acre
Is New Construction
No
Lot Description
Cleared
Exterior
Back Yard, Back Yard Fenced, Balcony, Controlled Subdivision Access, Covered Patio/Deck, Fully Fenced, Patio/Deck, Private Driveway
Lot Size in Acres
0
Siding
Stucco
Lot Size in Sq. Ft.
13,018
Parking Description
Oversized Garage
Lot Dimensions
100X130
Has Garage
Yes
Is One Story
No
Garage Spaces
2
School
School District
Deer Park
Middle School
FAIRMONT JUNIOR HIGH SCHOOL
Elementary School
FAIRMONT ELEMENTARY SCHOOL
High School
DEER PARK HIGH SCHOOL
Additional Information
Finance Available
Cash Sale, Conventional, FHA
Year Built
2012
Property Type
SFR
Status
Active
Property SubType
Single-Family
Similar Listings
Mortgage Calculator
$3,622
per month
30 Year Fixed. 3.52% Interest Rate.
Principal + Interest
$2,795
Monthly Tax
$646
Monthly Insurance
$181
yrs
%
$
$
Based on a fully amortized fixed rate loan. Ask your agent for the tax rates in your area. Insurance estimate is based on an average cost, your final premium cost will be determined by the type of coverage you select. This program only provides an estimate.
Schools
Walk Score
Real Estate IDX Powered by iHomefinder