
6623 KIRK LN, SAN ANTONIO, TX 78240
Homes for sale in San Antonio.
Homes for sale in 78240.
List Price$2,100Rental
6623 Kirk Ln
San Antonio, TX 78240


Listing #1996902
3
Bedrooms
2 full
Bathrooms
1,732
Square Feet
Rental
Type
About This Property
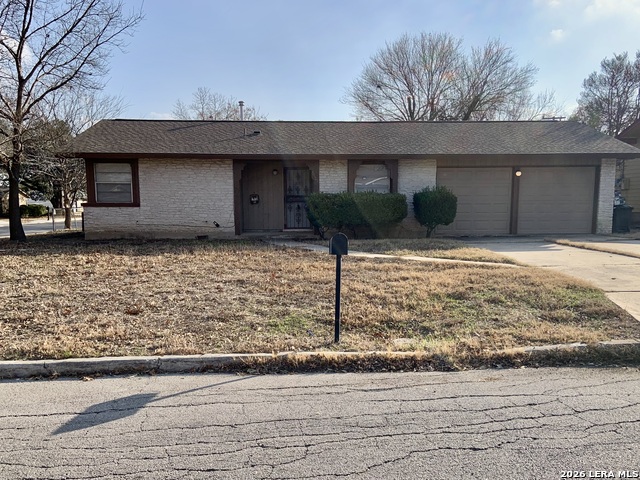
Tucked away in a quiet and charming neighborhood, this beautifully maintained home offers the perfect combination of comfort, functionality, and an unbeatable location in Northwest San Antonio. Conveniently located near the Medical Center, this home places you just minutes from major hospitals, healthcare employers, shopping, dining, entertainment, and everyday conveniences. Enjoy quick access to Loop 410 and IH 10, making commuting across San Antonio simple and providing easy access to employers, schools, and popular destinations throughout the city. Step inside to a warm and inviting open floor plan where the family room and kitchen flow seamlessly together, creating an ideal space for entertaining guests or enjoying everyday living. The spacious primary suite offers a relaxing retreat, while two additional bedrooms and a flexible study provide room to fit your lifestyle, whether you need a home office, guest room, playroom, or creative space. One of the standout features of the home is the bright and versatile sunroom, complete with air conditioning, a sink, and additional counter space. This bonus area offers endless possibilities and is perfect for hobbies, a craft room, entertaining, a second living area, or simply enjoying year round comfort. Additional features include a water softener, reverse osmosis system, and automatic sprinkler system for added convenience and peace of mind. Outside, mature trees create a peaceful setting and inviting outdoor space. Well maintained, move in ready, and ideally located near the Medical Center, this home is ready for you to enjoy everything it has to offer.
Listing Courtesy of Jessica Hernandez, San Antonio Portfolio KW RE (210) 289-3276
Property Features
Location Information
County
Bexar
Subdivision
STONEY FARMS
MLS Area
0400
Interior Features
Room Dimensions
Dining: 9x12, Living: 15x20, Kitchen: 11x17, MasterBR: 19x14, BR2: 11x10, BR3: 11x10
Heating
Central
Interior
One Living Area, Eat-In Kitchen, Island Kitchen, Breakfast Bar, Study/Library, Florida Room, Utility Room Inside, Secondary Bedroom Down, 1st Floor Lvl/No Steps, Open Floor Plan, All Bedrooms Downstairs, Laundry in Kitchen, Walk in Closets
Heating Fuel
Electric
Master Bedroom Description
Split, DownStairs, Walk-In Closet, Full Bath
Cooling
One Central
Master Bathroom Description
Shower Only, Double Vanity
Floors
Carpeting, Linoleum, Laminate
Amenities
None
Accessibility
Low Pile Carpet, No Stairs, First Floor Bath, First F
Exterior Features
Style
One Story
Water Supplier
SAWS
Exterior
Privacy Fence, Sprinkler System, Mature Trees, Other - See Remarks
Electric Supplier
CPS
Foundation
Slab
Parking Description
Two Car Garage
Roof
Composition
Pool Description
None
Water / Sewer
City
Lot Description
0.138
Sewer Supplier
SAWS
School
School District
Northside
Jr. High School
Rudder
Elementary School
Thornton
High School
Marshall
Additional Information
Property Type
RNT
Fees Include
Ceiling Fans, Washer Connection, Dryer Connection, Stove/Range, Refrigerator, Disposal, Dishwasher, Water Softener (owned), Electric Water Heater, Smooth Cooktop, City Garbage service
Year Built
2003
Miscellaneous
Owner-Manager, Also For Sale
Status
New
Similar Listings
- Price Change
$1,850
3 Beds
2 Baths
1,414 SqFt.
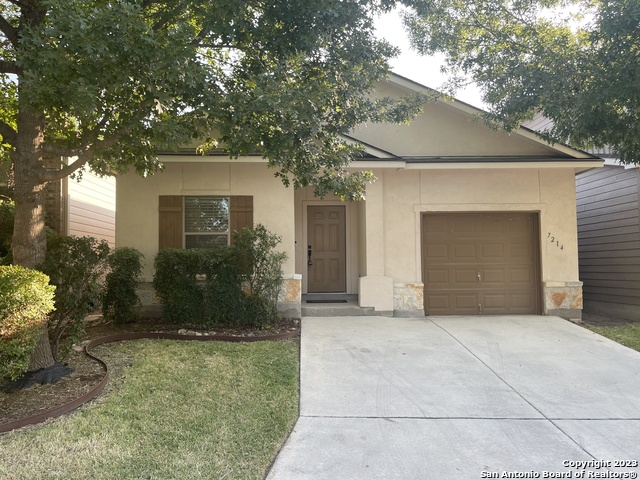
6226 Pecan Tree
San Antonio, TX 78240
#1973725
Rental

Listing Courtesy of Andrea Cruz, Malouff Realty, LLC [email protected]
New$2,200
3 Beds
2 Baths
1,543 SqFt.
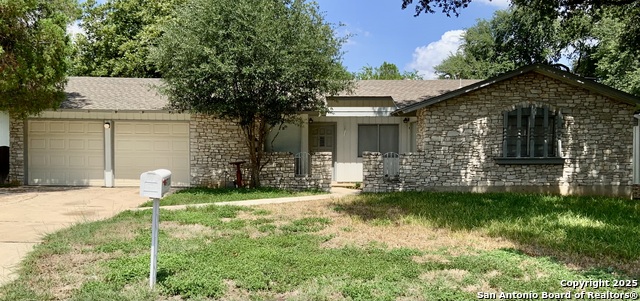
10102 Relic Oaks
San Antonio, TX 78240
#1994025
Rental
Listing Courtesy of Joseph Rothrock, Red Wagon Properties [email protected]

Mortgage Calculator
$8
per month
30 Year Fixed. 3.52% Interest Rate.
Principal + Interest
$7
Monthly Tax
$1
Monthly Insurance
$0
yrs
%
$
$
Based on a fully amortized fixed rate loan. Ask your agent for the tax rates in your area. Insurance estimate is based on an average cost, your final premium cost will be determined by the type of coverage you select. This program only provides an estimate.
Schools
Walk Score
© 2026 LERA MLS. All rights reserved.
© 2026 LERA MLS. All rights reserved.
The data relating to real estate on this website comes in part from the Internet Data Exchange (IDX) Program of the LERA MLS. IDX information is provided exclusively for consumers' personal non-commercial use and may not be used for any purpose other than to identify prospective properties consumers may be interested in purchasing. All Information Is Deemed Reliable But Is Not Guaranteed Accurate.
LERA MLS data last updated at July 2, 2026, 2:01 PM CT
Real Estate IDX Powered by iHomefinder