
10102 RELIC OAKS, SAN ANTONIO, TX 78240
Homes for sale in San Antonio.
Homes for sale in 78240.
List Price$2,200Rental
10102 Relic Oaks
San Antonio, TX 78240



Listing #1994025
3
Bedrooms
2 full
Bathrooms
1,543
Square Feet
Rental
Type
About This Property
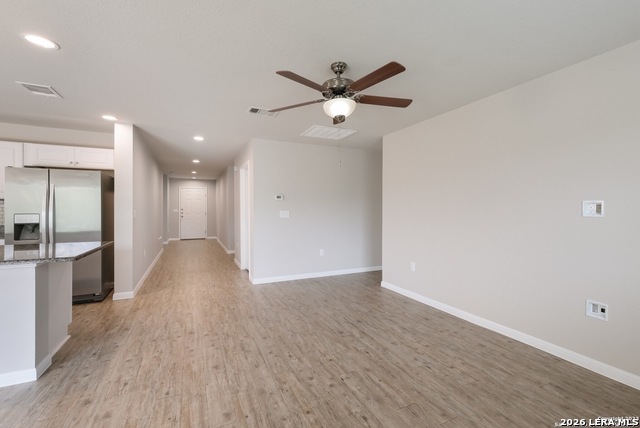
Welcome to your dream home nestled in a peaceful cul-de-sac within the exclusive Medical Center community. This stunning single-story residence offers a harmonious blend of modern elegance and ultimate convenience, making it the perfect sanctuary for those seeking comfort and style. Step inside to discover a freshly painted interior that exudes warmth and sophistication. The open floorplan features expansive vinyl plank flooring throughout, ensuring a seamless flow and easy maintenance-no carpet here! The spacious living area is ideal for both relaxing evenings and entertaining guests, offering ample room for all your needs. The heart of the home is the island kitchen, boasting gorgeous granite countertops, a convenient breakfast bar, and sleek stainless steel appliances. Whether you're a seasoned chef or enjoy casual dining, this kitchen is sure to inspire culinary creativity. Retreat to the master suite, your personal haven complete with a generous walk-in closet for all your storage needs. The master bathroom is a true spa-like escape, featuring a double vanity, separate garden tub, and a refreshing shower-perfect for unwinding after a long day. Conveniently located near Huebner and I-10, this property offers unparalleled access to USAA, UTSA, and an array of restaurants and shopping destinations. Enjoy the best of both worlds: tranquility at home and vibrant city life just moments away. Don't miss out on this incredible opportunity! Schedule your private tour today and experience firsthand the charm and convenience this beautiful home has to offer.
Listing Courtesy of Joseph Rothrock, Red Wagon Properties [email protected]
Property Features
Location Information
County
Bexar
Subdivision
PRESERVE AT RESEARCH ENCLAVE
MLS Area
0400
Interior Features
Interior
One Living Area, Eat-In Kitchen, Island Kitchen, Breakfast Bar, Utility Room Inside, Open Floor Plan, Cable TV Available
Heating Fuel
Electric
Master Bedroom Description
Split, DownStairs, Walk-In Closet, Ceiling Fan, Full Bath
Cooling
One Central
Master Bathroom Description
Tub/Shower Separate, Double Vanity, Garden Tub
Floors
Vinyl
Amenities
Playground, BBQ/Picnic, Waterfront Access
Accessibility
Level Lot, Level Drive, No Stairs, First Floor Bath, F
Heating
Central
Exterior Features
Style
One Story
Water / Sewer
City
Exterior
Patio Slab, Privacy Fence, Double Pane Windows, Mature Trees
Parking Description
Two Car Garage
Foundation
Slab
Pool Description
None
Roof
Composition
Lot Description
0.117
School
School District
Northside
Jr. High School
Rawlinson
Elementary School
Mc Dermott
High School
Clark
Additional Information
Property Type
RNT
Fees Include
Ceiling Fans, Chandelier, Washer Connection, Dryer Connection, Microwave Oven, Stove/Range, Refrigerator, Disposal, Dishwasher, Smoke Alarm, Electric Water Heater, Garage Door Opener, City Garbage service
Year Built
2016
Miscellaneous
Broker-Manager
Status
New
Similar Listings
- Active
$2,000
3 Beds
2 Baths
1,414 SqFt.
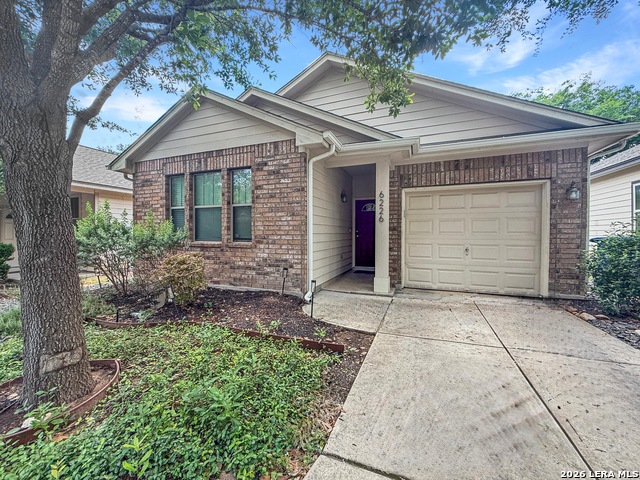
6226 Pecan Tree
San Antonio, TX 78240
#1973725
Rental

Listing Courtesy of Andrea Cruz, Malouff Realty, LLC [email protected]
- Active
$2,000
3 Beds
2 Baths
1,414 SqFt.
6226 Pecan Tree
San Antonio, TX 78240
#1973725
Rental
Listing Courtesy of Andrea Cruz, Malouff Realty, LLC [email protected]

Mortgage Calculator
$8
per month
30 Year Fixed. 3.52% Interest Rate.
Principal + Interest
$7
Monthly Tax
$1
Monthly Insurance
$0
yrs
%
$
$
Based on a fully amortized fixed rate loan. Ask your agent for the tax rates in your area. Insurance estimate is based on an average cost, your final premium cost will be determined by the type of coverage you select. This program only provides an estimate.
Schools
Walk Score
© 2026 LERA MLS. All rights reserved.
© 2026 LERA MLS. All rights reserved.
The data relating to real estate on this website comes in part from the Internet Data Exchange (IDX) Program of the LERA MLS. IDX information is provided exclusively for consumers' personal non-commercial use and may not be used for any purpose other than to identify prospective properties consumers may be interested in purchasing. All Information Is Deemed Reliable But Is Not Guaranteed Accurate.
LERA MLS data last updated at June 26, 2026, 8:53 PM CT
Real Estate IDX Powered by iHomefinder