
6622 SHADY BEND, SAN ANTONIO, TX 78256
Homes for sale in San Antonio.
Homes for sale in 78256.
6622 Shady Bend
San Antonio, TX 78256
List Price$2,395Rental



Listing #1917945
3
Bedrooms
2 full, 1 partial
Bathrooms
1,847
Square Feet
Rental
Type
About This Property
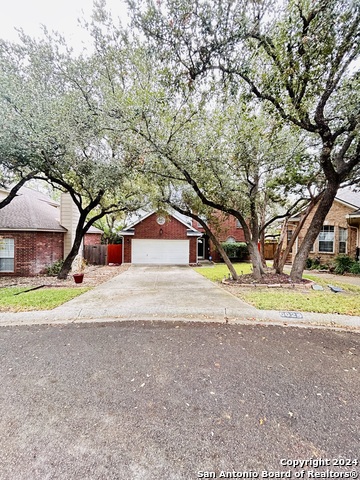
This gated community home in the highly desirable neighborhood of Crownridge is located minutes from shopping at The Rim, La Cantera, golf at The Palmer course, or fun at Fiesta Texas. This Garden home has been fresh paint inside and a water softener, comes with refrigerator/freezer, washer and dryer. All siding on home is new and freshly painted. Gutters are new. Master bath and secondary full bath was remodeled less than a year ago. Mature trees and nice backyard for entertaining. Has two living areas including one with 18 foot ceiling and fireplace, the other has custom shelves and large windows. Beautifully updated island kitchen with marble floors, granite countertops, and subway tile backsplash. The master retreat has its own balcony. Square Footage does not include second living area which adds 258 square feet of living space. A total of 2105 square feet not shown on BCAD records. A definite MUST SEE!!
Listing Courtesy of Jaime Montes, Branded Realty, LLC (832) 691-5180
Property Features
Location Information
County
Bexar
Subdivision
CROWNRIDGE
MLS Area
1002
Interior Features
Room Dimensions
Dining: 13x11, Kitchen: 13x12, Family: 15x14, MasterBR: 36x12, BR2: 12x11, BR3: 13x12
Amenities
Jogging Trail, Playground, BBQ/Picnic, Tennis Court, Sports Court
Interior
Three Living Area, Separate Dining Room, Two Eating Areas, Island Kitchen, Study/Library, Loft, Utility Room Inside, All Bedrooms Upstairs, High Ceilings, Open Floor Plan, Cable TV Available, High Speed Internet, Laundry Main Level, Walk in Closets
Heating
Central
Master Bedroom Description
Upstairs, Outside Access, Walk-In Closet, Ceiling Fan, Half Bath
Heating Fuel
Electric
Master Bathroom Description
Tub/Shower Separate, Double Vanity
Cooling
One Central
1/2 Baths
1
Floors
Carpeting, Ceramic Tile
Exterior Features
Style
Two Story
Water / Sewer
Water System, Sewer System
Exterior
Patio Slab, Covered Patio, Deck/Balcony, Privacy Fence, Mature Trees
Parking Description
Two Car Garage, Attached
Foundation
Slab
Pool Description
None
Roof
Composition
Lot Description
0.122
School
School District
Northside
Jr. High School
Rawlinson
Elementary School
Leon Springs
High School
Clark
Additional Information
Property Type
RNT
Fees Include
Ceiling Fans, Washer Connection, Dryer Connection, Washer, Dryer, Built-In Oven, Microwave Oven, Stove/Range, Refrigerator, Disposal, Dishwasher, Ice Maker Connection, Water Softener (owned), Vent Fan, Smoke Alarm, Electric Water Heater, Garage Door Opener, Plumb for Water
Year Built
1994
Miscellaneous
Broker-Manager
Status
New
Similar Listings



Mortgage Calculator
$9
per month
30 Year Fixed. 3.52% Interest Rate.
Principal + Interest
$8
Monthly Tax
$1
Monthly Insurance
$0
yrs
%
$
$
Based on a fully amortized fixed rate loan. Ask your agent for the tax rates in your area. Insurance estimate is based on an average cost, your final premium cost will be determined by the type of coverage you select. This program only provides an estimate.
Schools
Walk Score
Real Estate IDX Powered by iHomefinder