
211 ASTER TRAIL, SAN ANTONIO, TX 78256
Homes for sale in San Antonio.
Homes for sale in 78256.
211 Aster Trail
San Antonio, TX 78256
List Price$2,500Rental



Listing #1876586
3
Bedrooms
3 full
Bathrooms
2,098
Square Feet
Rental
Type
About This Property
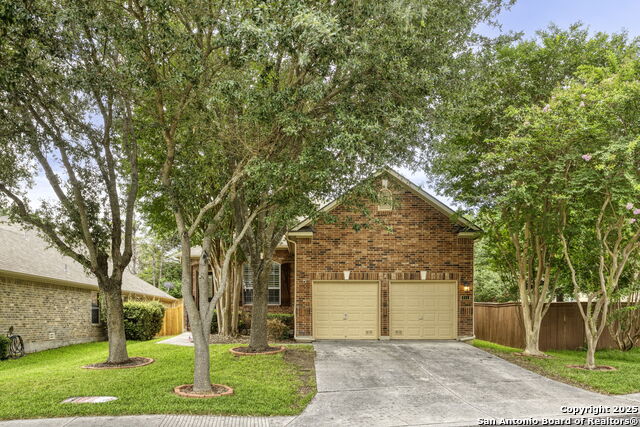
Charming 3-Bedroom Home with Modern Comforts in a Family-Friendly Community where comfort meets community in a delightful blend of modern style and natural beauty! Nestled within a vibrant and close-knit family neighborhood, this stunning 3-bedroom, 2-bathroom residence is designed for those who appreciate open spaces and the warmth of home. Step into the inviting open floorplan, adorned with fresh carpet underfoot and bathed in natural light. The spacious living area, featuring a cozy fireplace, serves as the heart of the home, perfect for both relaxation and entertaining. Whether you're hosting family gatherings or intimate dinners, the formal dining room provides an elegant setting for every occasion. The freshly painted interiors complement the home's serene atmosphere, creating a canvas ready for your personal touch. For those working from home or seeking a quiet study space, the dedicated office offers privacy and comfort. This property is not just about indoor living; it extends its charm outdoors with mature trees surrounding the home, offering shade and a touch of nature's tranquility. With appliances included, moving in is effortlessly easy. And for pet lovers, pets are negotiable, allowing you to bring your furry friends along. Beyond the home itself, enjoy the exceptional amenities this community offers. Take advantage of the swimming pool on hot summer days, watch your children play at the playground, or enjoy leisurely strolls in the neighborhood park. Zoned to the highly acclaimed Leon Springs Elementary School, this location promises excellent educational opportunities. Discover a lifestyle of comfort and connection-schedule your viewing today and experience why this home is the perfect sanctuary for you and your family!
Listing Courtesy of Joseph Rothrock, Red Wagon Properties (210) 643-2147
Property Features
Location Information
County
Bexar
Subdivision
STONEWALL RANCH
MLS Area
1002
Interior Features
Room Dimensions
Dining: 12x12, Living: 14x31, Kitchen: 12x14, MasterBR: 14x17, BR2: 12x12, BR3: 11x11
Heating
Central
Interior
Three Living Area, Two Eating Areas, Island Kitchen, Study/Library, 1st Floor Lvl/No Steps, Open Floor Plan, Laundry Room, Walk in Closets
Heating Fuel
Electric
Master Bedroom Description
DownStairs, Walk-In Closet, Ceiling Fan, Full Bath
Cooling
One Central
Master Bathroom Description
Tub/Shower Separate, Double Vanity, Garden Tub
Floors
Carpeting
Amenities
Clubhouse, Pool, Playground, BBQ/Picnic
Accessibility
First Floor Bath, First Floor Bedroom
Exterior Features
Style
One Story
Water / Sewer
Water System
Exterior
Patio Slab, Deck/Balcony, Privacy Fence, Double Pane Windows
Parking Description
Two Car Garage
Foundation
Slab
Pool Description
None
Roof
Composition
Lot Description
0.151
School
School District
Northside
Jr. High School
Hector Garcia
Elementary School
Leon Springs
High School
Louis D Brandeis
Additional Information
Property Type
RNT
Fees Include
Ceiling Fans, Washer Connection, Dryer Connection, Washer, Dryer, Cook Top, Built-In Oven, Microwave Oven, Stove/Range, Refrigerator, Disposal, Dishwasher, Ice Maker Connection, Electric Water Heater, Garage Door Opener, Smooth Cooktop
Year Built
2005
Miscellaneous
Broker-Manager
Status
Active
Similar Listings


Mortgage Calculator
$11
per month
30 Year Fixed. 3.52% Interest Rate.
Principal + Interest
$9
Monthly Tax
$2
Monthly Insurance
$0
yrs
%
$
$
Based on a fully amortized fixed rate loan. Ask your agent for the tax rates in your area. Insurance estimate is based on an average cost, your final premium cost will be determined by the type of coverage you select. This program only provides an estimate.
Schools
Walk Score

© 2025 LERA MLS. All rights reserved.
© 2025 LERA MLS. All rights reserved.
The data relating to real estate on this website comes in part from the Internet Data Exchange (IDX) Program of the LERA MLS. IDX information is provided exclusively for consumers' personal non-commercial use and may not be used for any purpose other than to identify prospective properties consumers may be interested in purchasing. All Information Is Deemed Reliable But Is Not Guaranteed Accurate.
LERA MLS data last updated at November 27, 2025, 4:44 AM CT
Real Estate IDX Powered by iHomefinder