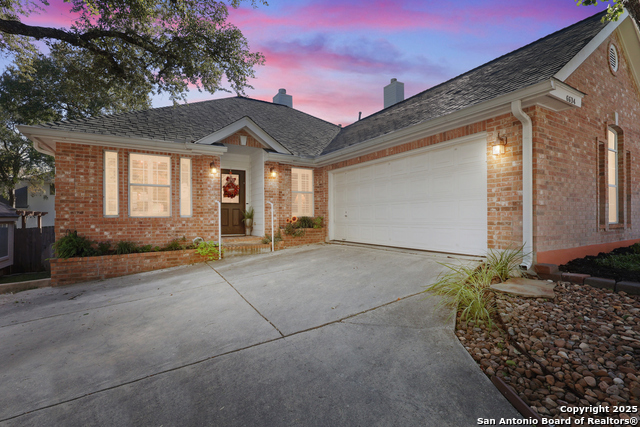
6618 LOST SPRING DR, SAN ANTONIO, TX 78256

Homes for sale in San Antonio.

Homes for sale in 78256.


Status of the property has changed, please contact for details
Open House

List Price$440,000

6618 LOST SPRING DR

San Antonio, TX 78256
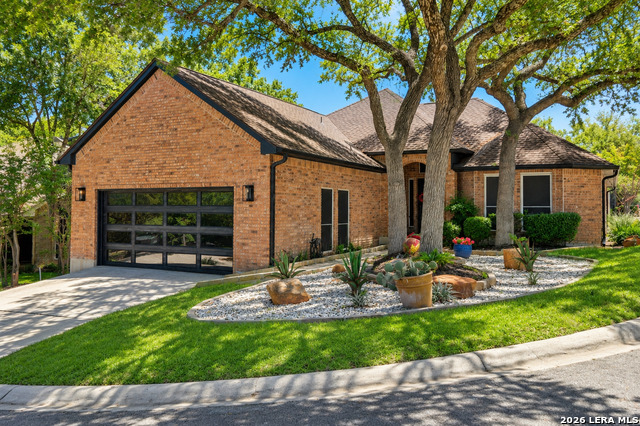
Listing Image Listing Image Listing Image Listing Image Listing Image Listing Image Listing Image

Listing #1967248

3

Bedrooms

2 full

Bathrooms

1,839

Square Feet

House

Type

About This Property

OPEN HOUSE SATURDAY * May 16th * 1-3 PM! Beautiful one-story home located in the gated community of Crown Ridge on a quiet cul-de-sac corner lot! This immaculate, move-in-ready home features a spacious family room with a cozy gas fireplace, plantation shutters throughout, and gorgeous polished tile flooring with no carpet for easy maintenance. The open-concept kitchen offers granite countertops and flows seamlessly into the living and dining areas, making it perfect for entertaining. Enjoy the bright sunroom, ideal for a home office, sitting area, or flexible living space. The oversized primary suite offers a true retreat with a large walk-in closet, separate his-and-her vanities, and a recently renovated spa-like bathroom feel. Additional highlights include an epoxy-coated garage floor, low-maintenance landscaping, and pride of ownership throughout. Ideally located near The Rim, La Cantera, I-10, and Loop 1604 with premier shopping, dining, and entertainment just minutes away!

Listing Courtesy of Chelsie Franz, Keller Williams Heritage (210) 771-4720

Open House

Saturday, May 16

1:00 PM - 3:00 PM

Property Features

Location Information

County

Bexar

MLS Area

1002

Neighborhood Amenities

Controlled Access, Park/Playground

Subdivision

CROWNRIDGE

Interior Features

Room Dimensions

Dining: 12x10, Living: 19x18, Kitchen: 15x12, MasterBR: 16x14, BR2: 13x13, BR3: 11x11

Fireplace Description

One, Living Room, Gas Logs Included

Interior

One Living Area, Eat-In Kitchen, Breakfast Bar, Walk-In Pantry, Study/Library, Utility Room Inside, High Ceilings, Open Floor Plan, High Speed Internet, Laundry Room, Walk in Closets

Heating

Central, 1 Unit

Master Bedroom Description

Split, Walk-In Closet, Ceiling Fan, Full Bath

Heating Fuel

Natural Gas

Master Bathroom Description

Shower Only, Separate Vanity

Cooling

One Central

Has Dining Room

Yes

Floors

Other

Has Family Room

Yes

Exterior Features

Style

One Story

Electric Supplier

CPS

Construction

Pre-Owned

Parking Description

Two Car Garage

Exterior

Privacy Fence, Sprinkler System, Double Pane Windows, Solar Screens, Has Gutters, Mature Trees

Has Garage

Yes

Manufacturer

Fiesta Homes

Garage Spaces

2

Foundation

Slab

Pool/Spa Description

None

Roof

Composition

Lot Size

0.138

Water / Sewer

Water System, Sewer System

Lot Description

Corner

Sewer Supplier

SAWS

Is One Story

Yes

Water Supplier

SAWS

School

School District

Northside

Jr. High School

Hector Garcia

Elementary School

Bonnie Ellison

High School

Clark

Additional Information

Proposed Terms

Conventional, FHA, VA, TX Vet, Cash

Is Short Sale

No

Property Type

SFR

HOA Fee

$55

Property SubType

Single Family Detached

HOA Frequency

Monthly

Year Built

1992

Miscellaneous

Cluster Mail Box

Status

New

Similar Listings

Mortgage Calculator

$2,053

per month

30 Year Fixed. 3.52% Interest Rate.

Principal + Interest

$1,585

Monthly Tax

$366

Monthly Insurance

$102

yrs

%

$

$

Based on a fully amortized fixed rate loan. Ask your agent for the tax rates in your area. Insurance estimate is based on an average cost, your final premium cost will be determined by the type of coverage you select. This program only provides an estimate.

Schools

Walk Score

Real Estate IDX Powered by iHomefinder