
6607 ARBOR MEADOW, SAN ANTONIO, TX 78256
Homes for sale in San Antonio.
Homes for sale in 78256.
List Price$387,000
6607 Arbor Meadow
San Antonio, TX 78256

Listing #1930906
3
Bedrooms
2 full
Bathrooms
1,923
Square Feet
House
Type
About This Property
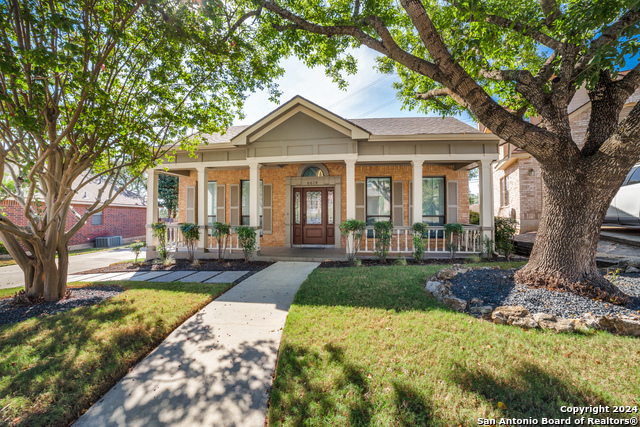
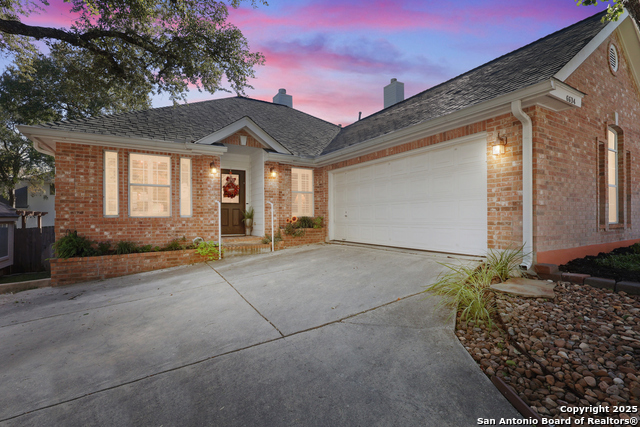
Beautifully updated single-story home featuring 3 bedrooms and 2 bathrooms with modern finishes throughout. The open-concept layout includes a dedicated office with French doors and built-in shelving, ideal for a home workspace or flex room. The living area is anchored by a cozy gas fireplace and showcases durable, no-carpet flooring throughout the home. The spacious primary suite offers a bathroom with a double vanity and a walk-in shower equipped with a rain shower system and a walk-in closet. Plantation shutters adorn all windows, providing both style and privacy. Step outside to an oversized covered patio overlooking a split-level backyard, perfect for entertaining or relaxing. Additional features include a 2-car garage and a highly desirable location just minutes from The Rim, dining, shopping, and Fiesta Texas. This move-in-ready home blends comfort, functionality, and convenience.
Seller's Representative
Phillips & Associates Realty
Similar Listings


Schools
Walk Score

© 2026 LERA MLS. All rights reserved.
© 2026 LERA MLS. All rights reserved.
The data relating to real estate on this website comes in part from the Internet Data Exchange (IDX) Program of the LERA MLS. IDX information is provided exclusively for consumers' personal non-commercial use and may not be used for any purpose other than to identify prospective properties consumers may be interested in purchasing. All Information Is Deemed Reliable But Is Not Guaranteed Accurate.
LERA MLS data last updated at July 21, 2026, 8:17 PM CT
Real Estate IDX Powered by iHomefinder