
6575 ALEXIS STREET, BEAUMONT, TX 77708
Homes for sale in Beaumont.
Homes for sale in 77708.
6575 Alexis Street
Beaumont, TX 77708
List Price$273,990
Listing #25543807
3
Bedrooms
2 full
Bathrooms
1,501
Square Feet
House
Type
About This Property
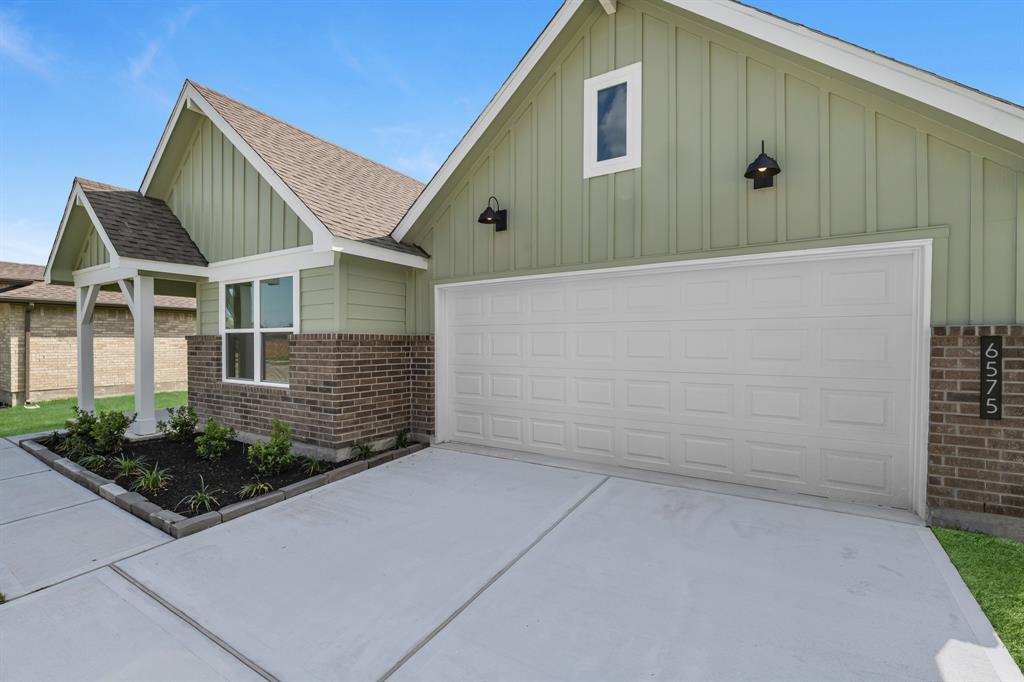



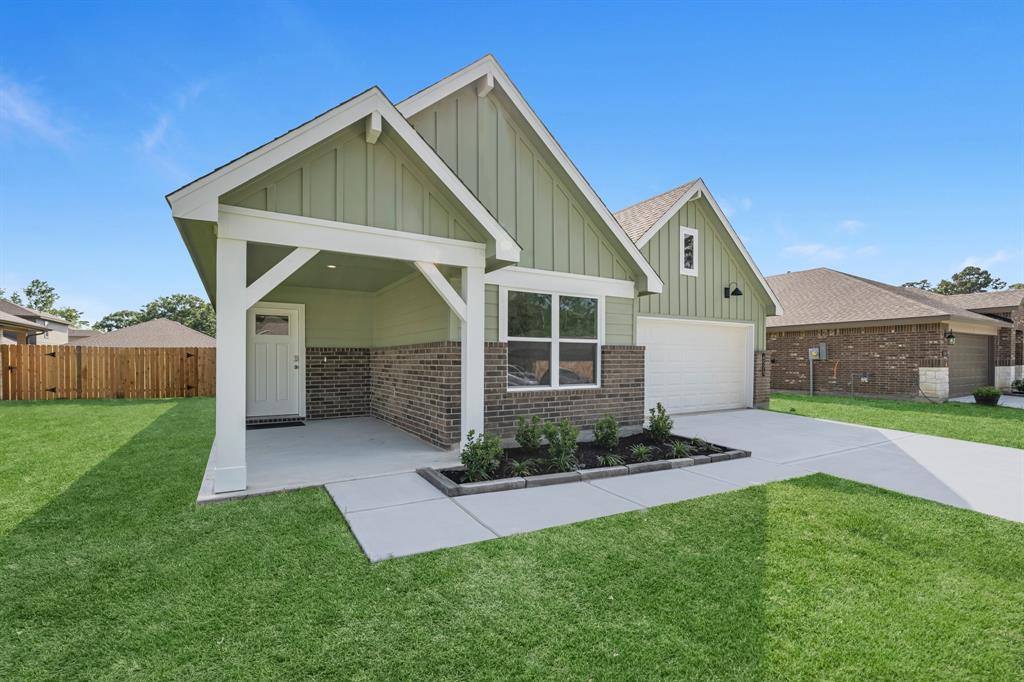
This quaint Modern Farmhouse will surely have you falling in love with it quickly. A very comfortable 3-2, this plan offers a completely secluded Primary Suite away from everything. An over-sized shower in the Primary Bath will have you relaxing after a long day. And 2 closets in the Primary Bath will have you dreaming of shopping for more clothes!! A well-designed open concept keeps you in the center of the action, always entertaining the guest. This new build is complimented by a Smart Home Technology package and comes with an Energy Star Rating. A Must See. Call today to set your appointment.
Property Features
Location Information
County
Jefferson
Longitude
-94.141219
MLS Area
51
Subdivision
Spring Wood
Latitude
30.151715
Directions
From Downtown Beaumont: Head east on Calder Avenue and tune left onto North Pearl St., use the ramp to merge onto I-10. Then take exit 835A toward Lufkin/Jasper. Keep left to merge onto 287 N, after 2.7 miles take exit toward Sour Lake/Conroe. Then merge onto Eastex FWY. Then turn left onto 105, next turn right onto R F D Road, then turn left onto Spring View St, then turn left onto Chase street. Lots will be to the right at the end of the street.
Interior Features
Primary Bedroom on Main
Yes
Primary Bathroom Description
Primary Bath: Double Sinks, Primary Bath: Separate Shower
Total Rooms
4
Kitchen Description
Breakfast Bar, Kitchen open to Family Room
Bedroom Description
Primary Bed - 1st Floor
Has Fireplace
No
Exterior Features
Style
Traditional
Garage Spaces
2
Stories
1
Has a Pool
No
Is New Construction
Yes
Acre Range
0 Up To 1/4 Acre
Exterior
Back Yard Fenced, Covered Patio/Deck
Lot Description
Subdivision Lot
Siding
Brick, Cement Board
Lot Size in Acres
0
Parking Description
Attached Garage
Lot Size in Sq. Ft.
7,206
Has Garage
Yes
Is One Story
Yes
School
School District
Beaumont
Middle School
VINCENT MIDDLE SCHOOL
Elementary School
HOMER DRIVE ELEMENTARY SCHOOL
High School
BEAUMONT UNITED HIGH SCHOOL
Additional Information
Finance Available
Cash Sale, Conventional, Seller May Contribute to Buyer's Closing Costs, VA
Year Built
2025
Property Type
SFR
Status
Active
Property SubType
Single-Family
Similar Listings
Mortgage Calculator
$1,278
per month
30 Year Fixed. 3.52% Interest Rate.
Principal + Interest
$987
Monthly Tax
$228
Monthly Insurance
$63
yrs
%
$
$
Based on a fully amortized fixed rate loan. Ask your agent for the tax rates in your area. Insurance estimate is based on an average cost, your final premium cost will be determined by the type of coverage you select. This program only provides an estimate.
Schools
Walk Score
Real Estate IDX Powered by iHomefinder