
4035 NEUMAN LANE, BEAUMONT, TX 77713
Homes for sale in Beaumont.
Homes for sale in 77713.
4035 Neuman Lane
Beaumont, TX 77713
List Price$299,999
Listing #91920947
3
Bedrooms
2 full, 1 partial
Bathrooms
House
Type
About This Property
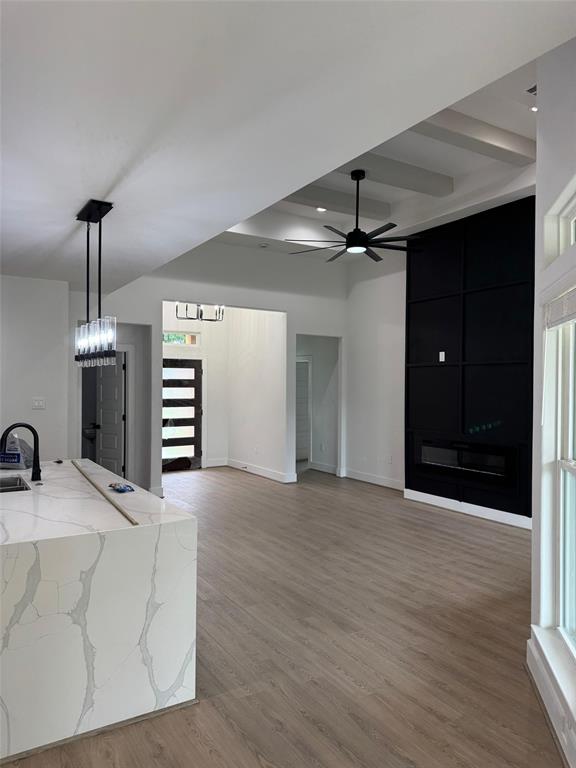
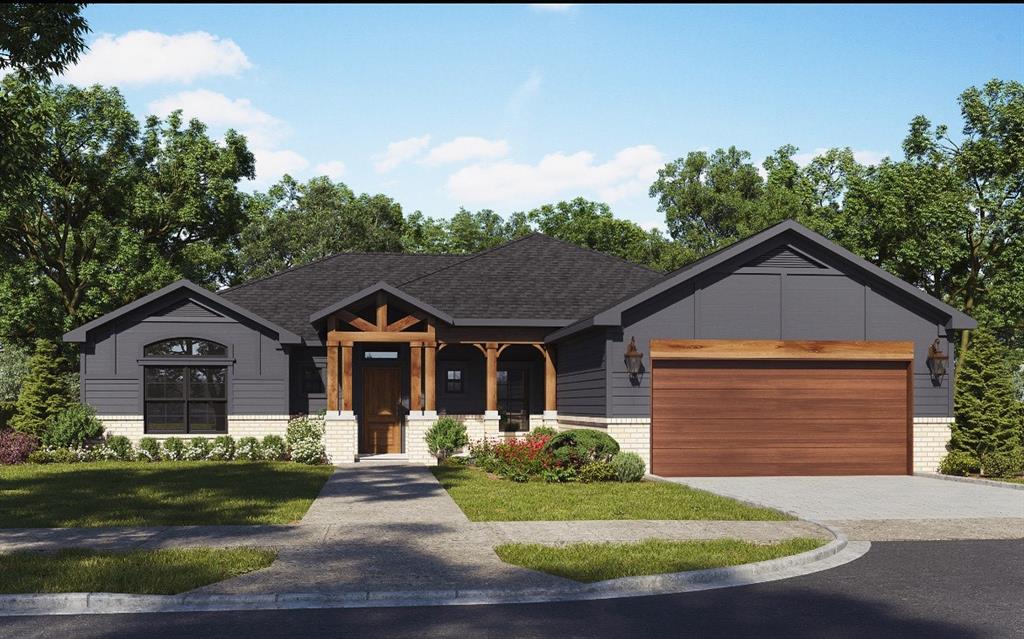
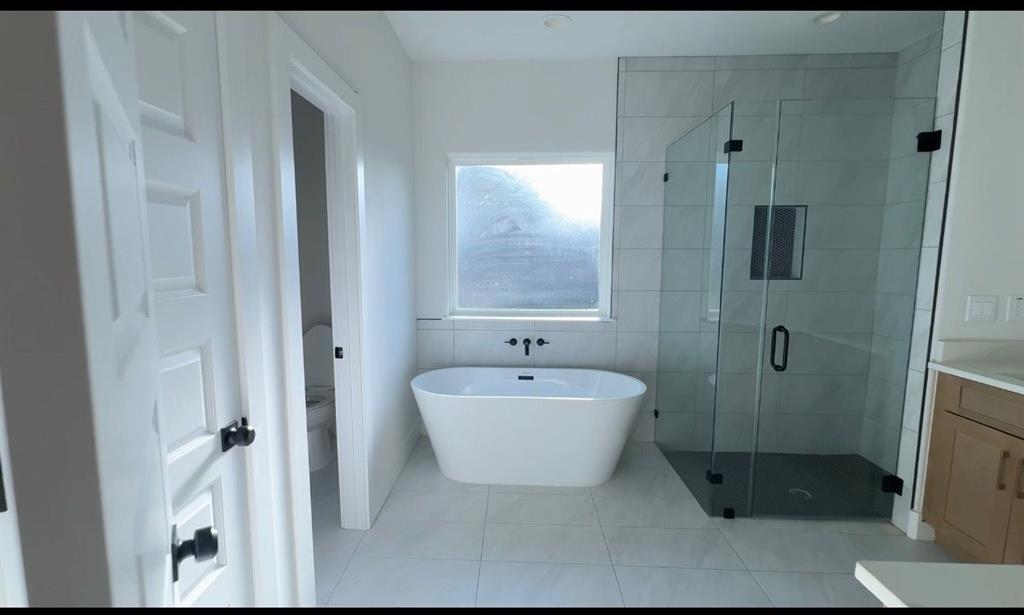
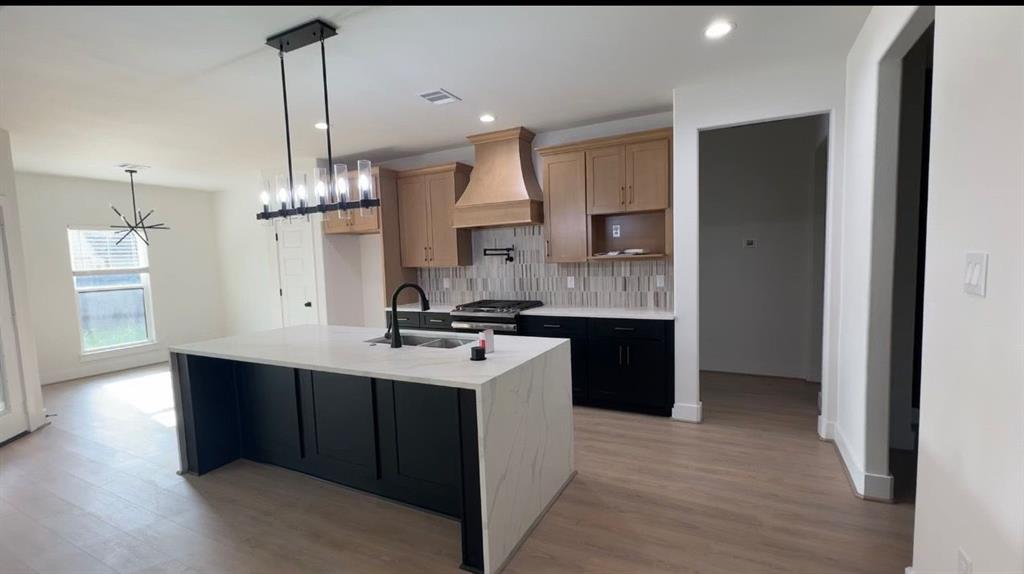
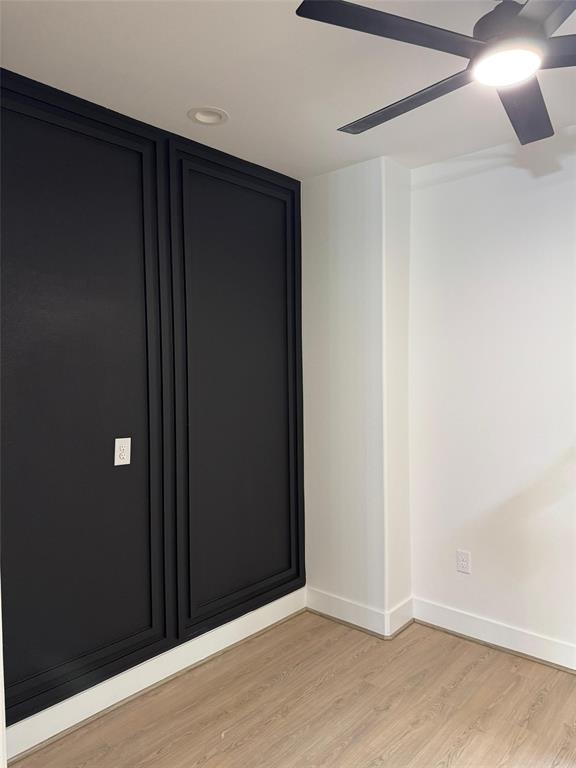
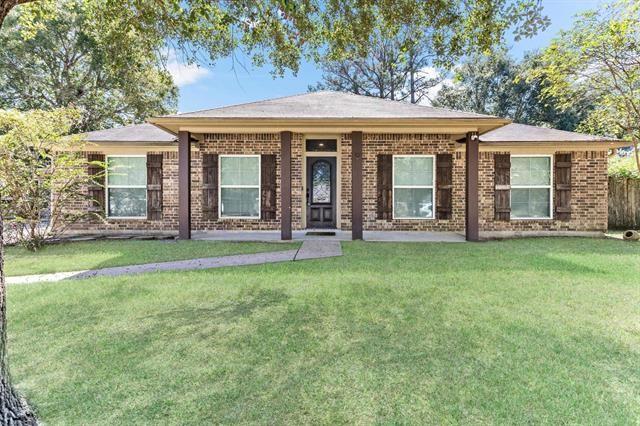
Welcome to 4035 Neuman Lane in Beaumont, TX, known as "The Lavet," is a newly constructed single-story modern farmhouse By Paramount Design & Development LLC. situated in Westhaven Terrace. This home offers 3 bedrooms, 2.5 bathrooms, 2 car garage and spans approximately 1900 square feet on an 8,050 sq ft corner lot. Open-Concept Living includes a spacious family room that with a coiffed ceiling that and energy efficient windows that seamlessly connects to the kitchen and dining areas, creating an inviting space for gatherings.? Modern Kitchen equipped with Quartz countertops, an island and stainless steel appliances.? Primary Suite features cathedral ceilings with with a large walk-in closet and an en-suite bathroom with a double vanity and separate shower and stand alone tub. Smart homes features smart locks, ring camera and smart thermostat. Schedule your tour today!
Property Features
Location Information
County
Jefferson
Longitude
-94.191162
MLS Area
51
Subdivision
Westhaven Terrace
Latitude
30.120283
Directions
Travel Major Drive South and make a left on Westhaven Drive. Make a right on Neuman Lane and 4035 Neuman will be on your left.
Interior Features
Primary Bedroom on Main
Yes
Primary Bathroom Description
Half Bath, Primary Bath: Double Sinks, Primary Bath: Separate Shower, Primary Bath: Soaking Tub, Secondary Bath(s): Tub/Shower Combo
Total Rooms
8
1/2 Baths
1
Room Descriptions
10 x 9'5 Breakfast, 11 x 11'6 Bedroom, 11 x 13 Bedroom, 13 x 17 x 10 Primary Bedroom, 14 x 10 Kitchen, 15 x 18 Living Room, 6'9 x 7 Utility, 7'11 x 8'11 Home Office/Study
Has Fireplace
Yes
Bedroom Description
All Bedrooms Down, En-Suite Bath, Primary Bed - 1st Floor, Split Plan, Walk-In Closet
Fireplace Description
Electric Fireplace
Exterior Features
Style
Contemporary/Modern, Ranch
Has a Pool
No
Stories
1
Acre Range
0 Up To 1/4 Acre
Is New Construction
Yes
Lot Description
Cleared, Subdivision Lot
Exterior
Back Yard, Covered Patio/Deck
Lot Size in Acres
0.185
Siding
Brick, Cement Board, Wood
Lot Size in Sq. Ft.
8,050
Has Garage
No
Is One Story
Yes
School
School District
Beaumont
Middle School
VINCENT MIDDLE SCHOOL
Elementary School
GUESS ELEMENTARY SCHOOL
High School
WEST BROOK HIGH SCHOOL
Additional Information
Finance Available
Cash Sale, FHA, VA
Year Built
25
Property Type
SFR
Status
Active
Property SubType
Single-Family
Similar Listings
Mortgage Calculator
$1,399
per month
30 Year Fixed. 3.52% Interest Rate.
Principal + Interest
$1,081
Monthly Tax
$249
Monthly Insurance
$69
yrs
%
$
$
Based on a fully amortized fixed rate loan. Ask your agent for the tax rates in your area. Insurance estimate is based on an average cost, your final premium cost will be determined by the type of coverage you select. This program only provides an estimate.
Schools
Walk Score
Real Estate IDX Powered by iHomefinder