
6527 TALLOW WAY, CONVERSE, TX 78109
Homes for sale in Converse.
Homes for sale in 78109.
6527 Tallow Way
Converse, TX 78109
List Price$759,900



Listing #1914587
6
Bedrooms
4 full, 1 partial
Bathrooms
5,028
Square Feet
House
Type
About This Property
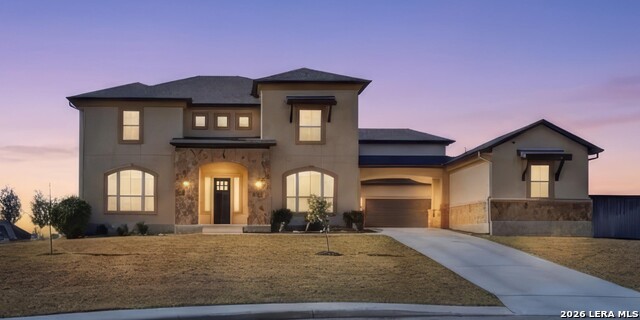
Welcome Home to this Stunning Two-Story Estate, with Detached Casita, in the Exclusive Chandler Crossing Subdivision. Enjoy a VA Assumable Loan at 2.75, and a $10,000 Buyer Incentive! Tucked away within the intimate, 65-home enclave of Chandler Crossing, this exceptional estate offers a rare blend of elegance, privacy, and versatility in the heart of Northeast San Antonio. Thoughtfully designed and impeccably maintained, this 5,028-square-foot, 6-bedroom, 4.5-bath residence delivers upscale living that feels both refined and welcoming. The main level is anchored by two expansive living areas, two dining spaces, and a warm gas fireplace that creates an inviting focal point for everyday living and entertaining. At the heart of the home, the chef's gourmet kitchen is a masterpiece of form and function-featuring custom cabinetry, granite countertops, stainless steel appliances, double ovens, a 5-burner gas range, and an oversized center island designed for gathering, conversation, and culinary creativity. The primary suite is a private sanctuary, offering a generously sized bedroom, a spa-inspired bath, and an oversized walk-in closet that balances luxury with practicality. A secondary bedroom on the main level provides ideal flexibility for guests, multigenerational living, or a private home office. Soaring 22-foot ceilings and a sweeping staircase lead to the second level, where you'll find three spacious bedrooms, a dedicated media room, a versatile game room, and an elegant interior balcony overlooking the main living space-perfectly suited for entertaining, remote work, or relaxing in style. Adding even more value and versatility, the detached 300-square-foot casita includes a bedroom, full bath, sitting area, and wet bar-ideal for visiting family, extended stays, a private office, or creative studio. Outside, the home's commanding curb appeal is matched by generous front and back yards, a partial greenbelt, and a covered porch designed for everything from intimate evenings to memorable gatherings that stretch long into the night. Conveniently located just minutes from Randolph AFB, Loop 1604, I-10, and The Forum Shopping Center, this property offers effortless access to dining, shopping, and top-rated schools-without sacrificing the peace and exclusivity of the neighborhood. This is more than a home-it's a lifestyle, and a rare opportunity to own an elegant, adaptable estate in one of Northeast San Antonio's most desirable private communities. Schedule your private showing today before this exceptional offering is gone!
Listing Courtesy of Leslie Conyers III, Dalton Wade, Inc (210) 944-9927
Property Features
Location Information
County
Bexar
MLS Area
1700
Neighborhood Amenities
None
Subdivision
CHANDLER CROSSING
Interior Features
Room Dimensions
Dining: 15x14, Living: 15x14, Kitchen: 17x15, Family: 23x20, MasterBR: 17x15, BR2: 16x13, BR3: 15x13, BR4: 16x15
Has Family Room
Yes
Interior
Two Living Area, Separate Dining Room, Eat-In Kitchen, Two Eating Areas, Island Kitchen, Breakfast Bar, Walk-In Pantry, Study/Library, Game Room, Media Room, Loft, Utility Room Inside, Secondary Bedroom Down, High Ceilings, Open Floor Plan, Maid's Quarters, Cable TV Avail
Fireplace Description
One, Family Room
Master Bedroom Description
DownStairs, Sitting Room, Walk-In Closet, Ceiling Fan, Full Bath
Heating
Central, 3+ Units
Master Bathroom Description
Tub/Shower Separate, Separate Vanity, Tub has Whirlpool, Garden Tub
Heating Fuel
Electric
1/2 Baths
1
Cooling
Three+ Central
Has Dining Room
Yes
Floors
Carpeting, Ceramic Tile
Exterior Features
Style
Two Story, Traditional
Water Supplier
SAWS
Construction
Pre-Owned
Electric Supplier
CPS
Exterior
Patio Slab, Covered Patio, Privacy Fence, Sprinkler System, Storm Windows, Double Pane Windows, Has Gutters, Detached Quarters, Additional Dwelling
Parking Description
Two Car Garage
Manufacturer
Texas Homes
Has Garage
Yes
Foundation
Slab
Garage Spaces
2
Roof
Composition
Pool/Spa Description
None
Water / Sewer
Aerobic Septic, City
Lot Size
0.674
Sewer Supplier
VARIABLE
Lot Description
Corner, Cul-de-Sac/Dead End, On Greenbelt, 1/2-1 Acre, Sloping
School
School District
Judson
Jr. High School
Judson Middle School
Elementary School
COPPERFIELD ELE
High School
Judson
Additional Information
Proposed Terms
Conventional, FHA, VA, TX Vet, Cash
Is Short Sale
No
Property Type
SFR
HOA Fee
$48.75
Property SubType
Single Family Detached
HOA Frequency
Monthly
Year Built
2020
Miscellaneous
Builder 10-Year Warranty, School Bus, As-Is
Status
Active
Has a Game Room
Yes
Similar Listings


Mortgage Calculator
$3,548
per month
30 Year Fixed. 3.52% Interest Rate.
Principal + Interest
$2,738
Monthly Tax
$633
Monthly Insurance
$177
yrs
%
$
$
Based on a fully amortized fixed rate loan. Ask your agent for the tax rates in your area. Insurance estimate is based on an average cost, your final premium cost will be determined by the type of coverage you select. This program only provides an estimate.
Schools
Walk Score

© 2026 LERA MLS. All rights reserved.
© 2026 LERA MLS. All rights reserved.
The data relating to real estate on this website comes in part from the Internet Data Exchange (IDX) Program of the LERA MLS. IDX information is provided exclusively for consumers' personal non-commercial use and may not be used for any purpose other than to identify prospective properties consumers may be interested in purchasing. All Information Is Deemed Reliable But Is Not Guaranteed Accurate.
LERA MLS data last updated at March 9, 2026, 1:43 PM CT
Real Estate IDX Powered by iHomefinder