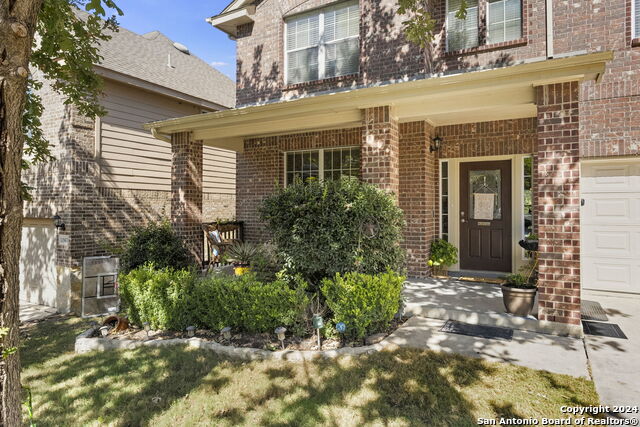
8318 CACTUS WREN, SAN ANTONIO, TX 78255

Homes for sale in San Antonio.

Homes for sale in 78255.


8318 Cactus Wren

San Antonio, TX 78255

Status of the property has changed, please contact for details

List Price$675,000

Listing Image Listing Image Listing Image Listing Image Listing Image Listing Image Listing Image

Listing #1911762

6

Bedrooms

4 full

Bathrooms

3,802

Square Feet

House

Type

About This Property

Welcome to 8318 Cactus Wren. Peaceful and private Scenic Oaks subdivision with 24 hour guard! Your family will love this property, it's 2.145 acres with an extra garage. The space can be used as a garage, workshop, or storage. It's entirely up to you and your needs. Space for everyone or with all the extra bedrooms you can have an office, workout room, craft room, and the list goes on and on. This great property also features two primary bedrooms with one bathroom handicap accessible. The open kitchen has a fabulous gas stove, and granite countertops. The family room features a built in-desk, bar sink, and a wood burning/gas fireplace. Enjoy your coffee in the morning and your wine in the afternoon in the sunroom, watch the deer & birds. Country living with all the city conveniences. Vacant and easy to show. WELCOME HOME!

Listing Courtesy of Janith Lares, Realty Executives Of S.A. (210) 912-2276

Property Features

Location Information

County

Bexar

MLS Area

1005

Map Code

447C8

Subdivision

SCENIC OAKS

Neighborhood Amenities

Controlled Access, Clubhouse, Guarded Access

Interior Features

Room Dimensions

Dining: 10x10, Kitchen: 14x11, Family: 27x18, MasterBR: 21x18, BR2: 16x16, BR3: 14x12, BR4: 13x12

Fireplace Description

One, Family Room

Interior

One Living Area, Separate Dining Room, Eat-In Kitchen, Two Eating Areas, Utility Room Inside

Heating

Central

Master Bedroom Description

DownStairs, Outside Access, Dual Primaries, Walk-In Closet, Ceiling Fan, Full Bath

Heating Fuel

Natural Gas

Master Bathroom Description

Shower Only, Single Vanity

Cooling

Two Central

Has Dining Room

Yes

Floors

Saltillo Tile, Ceramic Tile, Wood, Unstained Concrete

Has Family Room

Yes

Accessibility

Grab Bars in Bathroom(s), No Carpet, Level Lot, Level

Exterior Features

Style

One Story

Electric Supplier

CPS

Construction

Pre-Owned

Parking Description

Two Car Garage

Exterior

Patio Slab, Privacy Fence, Storage Building/Shed, Mature Trees, Wire Fence

Has Garage

Yes

Manufacturer

UNKNOWN

Garage Spaces

2

Foundation

Slab

Pool/Spa Description

None

Roof

Composition

Lot Size

2.145

Water / Sewer

Septic

Lot Description

Cul-de-Sac/Dead End, 2 - 5 Acres, Mature Trees (ext feat), Level

Sewer Supplier

SEPTIC

Is One Story

Yes

Water Supplier

THE OAKS

School

School District

Northside

Jr. High School

Rawlinson

Elementary School

Aue Elementary School

High School

Clark

Additional Information

Proposed Terms

Conventional, VA, Cash

Is Short Sale

No

Property Type

SFR

HOA Fee

$1,290

Property SubType

Single Family Detached

HOA Frequency

Annually

Year Built

1979

Miscellaneous

No City Tax, School Bus

Status

Active Option

Similar Listings

Mortgage Calculator

$3,151

per month

30 Year Fixed. 3.52% Interest Rate.

Principal + Interest

$2,432

Monthly Tax

$562

Monthly Insurance

$157

yrs

%

$

$

Based on a fully amortized fixed rate loan. Ask your agent for the tax rates in your area. Insurance estimate is based on an average cost, your final premium cost will be determined by the type of coverage you select. This program only provides an estimate.

Schools

Walk Score

Real Estate IDX Powered by iHomefinder