
652 ANNABELLE, BULVERDE, TX 78163
Homes for sale in Bulverde.
Homes for sale in 78163.
652 Annabelle
Bulverde, TX 78163
List Price$1,240,000


Listing #1890973
4
Bedrooms
4 full, 1 partial
Bathrooms
4,057
Square Feet
House
Type
About This Property
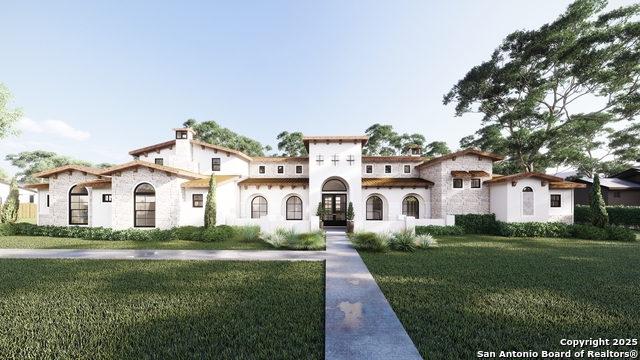
Welcome to your ultimate dream home, a modern masterpiece with luxury details. The home's contemporary appeal is highlighted by its distinctive floating front steps. This exceptional 2-story is nestled on an 1 acre lot, and offers beautiful views of the Texas Hill Country. The open concept design flows seamlessly into the gourmet kitchen, equipped with a 48-inch KitchenAid refrigerator, gas range with double oven, and a convenient microwave drawer. Culinary enthusiasts will appreciate the pot filler that enhances the cooking experience. The ground floor also features a dedicated office space with telescopic 10ft. doors, offering an inspiring work-from home environment. Ascend the floating stairs with glass railing to a second living area that leads out to a glass balcony inviting you to unwind in style. The wine cellar, complete with a self contained cooling system, is ideal for connoisseurs looking to savor their collection in perfect conditions. This home also includes features like an oversized garage with EV plug, and a doggie shower to pamper your furry family members. The fully landscaped exterior is both beautiful and low maintenance offering more time to enjoy the community's amenities. Swimming pool, basketball court, tennis and pickleball courts, park, all with controlled access. Don't miss this opportunity to own a luxurious retreat.
Listing Courtesy of Lea Sanciuc, Anchor Realty (210) 294-3913
Open House
Sunday, Oct 5
2:00 PM - 4:00 PM
We would love to have you! Drop by and see this beautiful new home this Sunday from 2:00-4:00. Come and go as you please and enjoy some snacks and light refreshments.
Property Features
Location Information
County
Comal
MLS Area
2601
Neighborhood Amenities
Controlled Access, Pool, Tennis, Clubhouse, Park/Playg
Subdivision
BELLE OAKS RANCH
Interior Features
Room Dimensions
Dining: 10x12, Living: 24x18, Kitchen: 20x13, MasterBR: 16x15, BR2: 12x14, BR3: 12x14, BR4: 12x14
Has Family Room
Yes
Interior
One Living Area, Island Kitchen, Study/Library, Utility Room Inside, High Ceilings, Open Floor Plan, Laundry Main Level, Laundry Room, Walk in Closets, Attic - Access only, Attic - Pull Down Stairs
Fireplace Description
One, Living Room, Heatilator, Glass/Enclosed Screen
Master Bedroom Description
DownStairs, Walk-In Closet, Ceiling Fan, Full Bath
Heating
Central
Master Bathroom Description
Tub/Shower Separate, Double Vanity, Garden Tub
Heating Fuel
Natural Gas
1/2 Baths
1
Cooling
Two Central
Has Dining Room
Yes
Floors
Carpeting, Wood
Exterior Features
Style
Two Story, Contemporary
Water Supplier
TWC
Is New Construction
Yes
Electric Supplier
PEC
Construction
New
Parking Description
Three Car Garage, Side Entry, Oversized
Exterior
Patio Slab, Covered Patio, Deck/Balcony, Sprinkler System, Double Pane Windows, Has Gutters, Mature Trees
Has Garage
Yes
Manufacturer
L&A CONSTRUCTION
Garage Spaces
3
Foundation
Slab
Pool/Spa Description
None
Roof
Metal
Lot Size
1.01
Water / Sewer
Aerobic Septic
Lot Description
1 - 2 Acres
School
School District
Comal
Jr. High School
Spring Branch
Elementary School
Rahe Bulverde Elementary
High School
Smithson Valley
Additional Information
Proposed Terms
Conventional, FHA, VA, Cash
Status
Price Change
Property Type
SFR
HOA Fee
$975
Property SubType
Single Family Detached
HOA Frequency
Annually
Year Built
2025
Similar Listings



Mortgage Calculator
$5,790
per month
30 Year Fixed. 3.52% Interest Rate.
Principal + Interest
$4,468
Monthly Tax
$1,033
Monthly Insurance
$289
yrs
%
$
$
Based on a fully amortized fixed rate loan. Ask your agent for the tax rates in your area. Insurance estimate is based on an average cost, your final premium cost will be determined by the type of coverage you select. This program only provides an estimate.
Schools
Walk Score
Real Estate IDX Powered by iHomefinder