
34744 CASITA CREEK LN, BULVERDE, TX 78163
Homes for sale in Bulverde.
Homes for sale in 78163.
34744 CASITA CREEK LN
Bulverde, TX 78163
List Price$999,000


Listing #1827050
About This Property
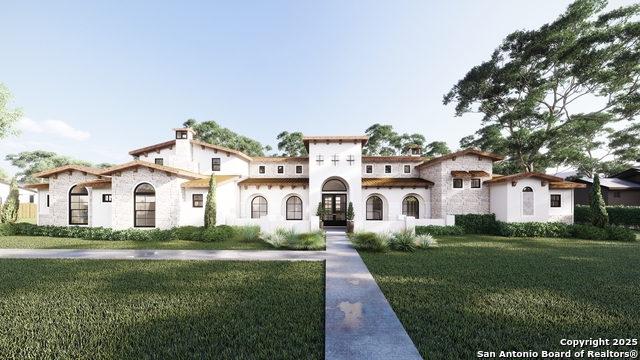
Experience the pinnacle of luxury and convenience in this newly constructed Sitterle Homes masterpiece. Designed for effortless single-story living, this home features no interior steps and a thoughtfully crafted open floor plan with soaring 12' ceilings that maximize light and space. The kitchen is a chef's dream and boasts: a KitchenAid Professional Entertainer Kitchen Package complete with a 36" gas cooktop range, six burners, built-in microwave, built-in oven, a spacious island, and top-of-the-line Michael Edward custom cabinetry. The oversized wet bar adds an extra touch of sophistication and space for entertaining. The kitchen seamlessly flows into the family room, where a stunning floor-to-ceiling stone fireplace and bi-parting sliding glass doors lead to an expansive covered patio, offering the perfect blend of indoor and outdoor living. The luxurious primary suite is a true sanctuary, featuring a bay window, a spa-inspired bath with a freestanding tub, a walk-in rainhead shower with designer glass tile, and an oversized walk-in closet. Spacious secondary bedrooms, each with their own private en-suite bathrooms, ensure comfort and privacy for all. Additional highlights include a separate game room, a dedicated office, a well-appointed laundry room with built-in cabinetry and space for an additional refrigerator, and an oversized three-car garage with epoxy floors. This exceptional property is conveniently located near the top-of-class Belle Oaks amenity center, which features a pool, clubhouse, playground, tennis court, pickleball court, and a basketball court.
Listing Courtesy of Matthew Resnick, Kuper Sotheby's Int'l Realty (210) 849-8837
Property Features
Location Information
County
Comal
MLS Area
2601
Neighborhood Amenities
Controlled Access, Pool, Tennis, Clubhouse, Park/Playg
Subdivision
BELLE OAKS RANCH
Interior Features
Room Dimensions
Dining: 14x12, Kitchen: 16x11, Family: 21x17, MasterBR: 18x14, BR2: 12x11, BR3: 12x11, BR4: 12x11
Fireplace Description
One, Family Room
Interior
Two Living Area, Separate Dining Room, Eat-In Kitchen, Two Eating Areas, Island Kitchen, Breakfast Bar, Walk-In Pantry, Study/Library, Game Room, Media Room, Utility Room Inside, Secondary Bedroom Down, 1st Floor Lvl/No Steps, High Ceilings, Open Floor Plan, All Bedrooms
Heating
Central, 1 Unit
Master Bedroom Description
Split, DownStairs, Walk-In Closet, Ceiling Fan, Full Bath
Heating Fuel
Natural Gas
Master Bathroom Description
Tub/Shower Separate, Separate Vanity, Double Vanity
Cooling
One Central
1/2 Baths
1
Floors
Carpeting, Ceramic Tile
Has Dining Room
Yes
Accessibility
Level Drive, First Floor Bath, Full Bath/Bed on 1st
Has Family Room
Yes
Exterior Features
Style
One Story, Contemporary, Traditional, Texas Hill Coun
Water Supplier
CANYON LAKE
Is New Construction
Yes
Electric Supplier
PERDERNALES
Construction
New
Parking Description
Three Car Garage, Attached, Side Entry, Oversized
Exterior
Covered Patio, Sprinkler System, Double Pane Windows, Mature Trees, Other - See Remarks
Has Garage
Yes
Manufacturer
SITTERLE HOMES
Garage Spaces
3
Foundation
Slab
Pool/Spa Description
None
Roof
Metal
Lot Size
1.09
Water / Sewer
Water System, Septic, Aerobic Septic
Lot Description
1 - 2 Acres, Mature Trees (ext feat), Secluded
Sewer Supplier
SEPTIC
Is One Story
Yes
School
School District
Comal
Jr. High School
Spring Branch
Elementary School
Rahe Bulverde Elementary
High School
Smithson Valley
Additional Information
Proposed Terms
Conventional, FHA, VA, Cash
Is Short Sale
No
Property Type
SFR
HOA Fee
$975
Property SubType
Single Family Detached
HOA Frequency
Annually
Year Built
2022
Miscellaneous
Builder 10-Year Warranty, Virtual Tour
Status
Active
Has a Game Room
Yes
Similar Listings




Mortgage Calculator
$4,664
per month
30 Year Fixed. 3.52% Interest Rate.
Principal + Interest
$3,599
Monthly Tax
$832
Monthly Insurance
$233
yrs
%
$
$
Based on a fully amortized fixed rate loan. Ask your agent for the tax rates in your area. Insurance estimate is based on an average cost, your final premium cost will be determined by the type of coverage you select. This program only provides an estimate.
Schools
Walk Score
Real Estate IDX Powered by iHomefinder