
6514 COPPAGE STREET, HOUSTON, TX 77007
Homes for sale in Houston.
Homes for sale in 77007.
6514 Coppage Street
Houston, TX 77007
List Price$759,000



Listing #68061544
3
Bedrooms
3 full, 1 partial
Bathrooms
2,662
Square Feet
Condo
Type
About This Property

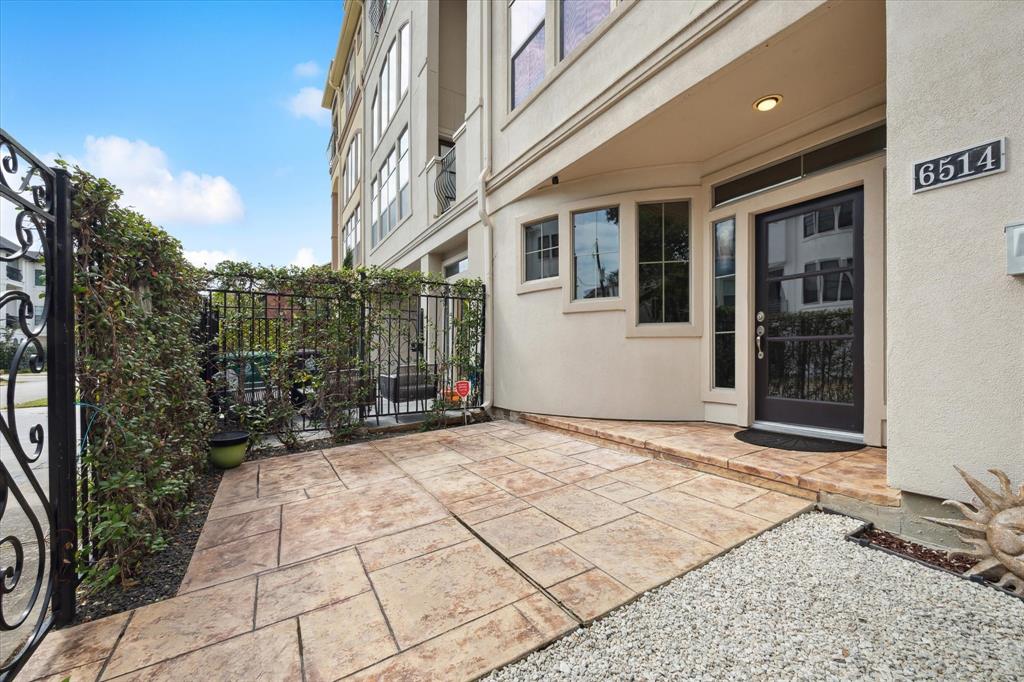


Light & Bright 3 Bedroom/3.5 Bathroom townhouse located next to Memorial Park in highly sought-after Camp Logan. The home has a private, low maintenance front yard just inside a wrought iron fence & gate. First floor features a secondary bedroom with an en-Suite bath! Living spaces sit on the second floor, complete with soaring 20' ceilings ~ perfect for entertaining! The Kitchen, Living Room & Dining Room have a wall of windows to let in an abundance of natural light. The Kitchen also features stainless-steel appliances & granite countertops. Third floor Flex Space overlooks the second floor living spaces & has built-ins & a desk. The fourth floor is rounded out with another secondary bedroom plus en-suite bath! The "Penthouse" Primary Bedroom with gorgeous views and tall ceilings. Attached two-car Garage has custom built-in storage. *Updates include new roof (8/2024), 3 new HVAC units, stucco repairs, exterior paint, & blown-in attic insulation (*per seller.)
Property Features
Location Information
County
Harris
Geo Market Area
Memorial Park
MLS Area
16
Subdivision
Pickens Ave T/H
Latitude
29.771774
Directions
Driving I-10 east, exit Washington Avenue and turn South (right) onto Wescott. At Coppage, turn East (right) and the property will be on your right side.
Longitude
-95.427209
Interior Features
Total Rooms
6
1/2 Baths
1
Room Descriptions
10x10 Bedroom, 11x10 Bedroom, 14x12 Dining Room, 15x10 Kitchen, 15x13 Extra Room, 22x17 Primary Bedroom
Has Fireplace
Yes
Bedroom Description
1 Bedroom Down - Not Primary BR, Primary Bed - 4th Floor, Walk-In Closet
Fireplace Description
Gaslog Fireplace
Primary Bathroom Description
Full Secondary Bathroom Down, Primary Bath: Jetted Tub, Primary Bath: Separate Shower, Secondary Bath(s): Separate Shower
Exterior Features
Style
Traditional
Has Garage
Yes
Stories
4
Garage Spaces
2
Is New Construction
No
Has a Pool
No
Exterior
Area Tennis Courts, Balcony, Fenced, Front Yard
Lot Size in Acres
0
Siding
Cement Board, Stucco
Lot Size in Sq. Ft.
1,450
Parking Description
Attached Garage
Is One Story
No
School
School District
Houston
Middle School
HOGG MIDDLE SCHOOL (HOUSTON)
Elementary School
MEMORIAL ELEMENTARY SCHOOL (HOUSTON)
High School
LAMAR HIGH SCHOOL (HOUSTON)
Additional Information
Property Type
CND
Year Built
2005
Property SubType
Townhouse/Condo
Status
Active
Similar Listings
Mortgage Calculator
$3,544
per month
30 Year Fixed. 3.52% Interest Rate.
Principal + Interest
$2,735
Monthly Tax
$632
Monthly Insurance
$177
yrs
%
$
$
Based on a fully amortized fixed rate loan. Ask your agent for the tax rates in your area. Insurance estimate is based on an average cost, your final premium cost will be determined by the type of coverage you select. This program only provides an estimate.
Schools
Walk Score
Real Estate IDX Powered by iHomefinder